



BEDS2
BATHS2 full
SQUARE FEET1,320
MLS#W7889262
STATUSActive
PROPERTY TYPEResidential - Condominium
SUBDIVISIONEAGLES POINT CONDO
Property Description
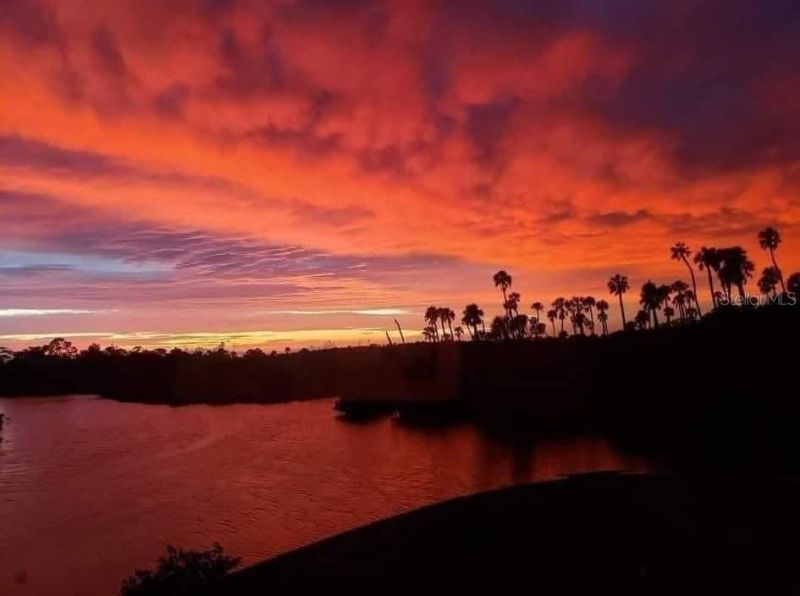
Incredible Sunsets & Manatee Views!What's Special:WATERFRONT LIVING WITH GULF ACCESS, PRIVACY & AWESOME VIEWS!Spectacular Waterfront and Park Setting . Incredible Sunsets . Manatee Sightings . Enclosed Lanai . Vaulted Ceiling . Wood Burning Fireplace . Pool . Canal Views . 55+ CommunityThis spacious two bedroom two bath waterfront home offers what the seller considers to be one of the most incredible views in the entire community. Beautiful sunsets sparkle in varying hues along the canal against a park setting. Manatee, fish and eagle sightings add to the wonder.The moment you step inside, the soaring wood beamed vaulted ceilings create an impressive, open and airy feeling throughout the main living area. The enclosed lanai overlooks the water and trees and provides the perfect place to relax, entertain and enjoy Florida living.A stone walled wood burning fireplace add character and warmth to the living area. The open floor plan and generous living space make the home comfortable for both everyday living and entertaining.The kitchen offers generous cabinet and counter space with newer appliances, including a convection oven range and washer/dryer. A lovely view of the community pool makes the kitchen both functional and inviting. Both bedrooms are generously sized with one overlooking the peaceful canal and the other offering a view of the pool.Ample closets and two full bathrooms add to the package.Located in a 55+ community, residents enjoy amenities including a clubhouse, heated pool, boat dock, kayak storage and benches for fishing. For camraderie - games, gatherings and kayak trips to the Gulf with friendly neighbors add to the relaxation.Located close to shopping, restaurants, medical facilities and Hudson beaches, the community is still a hidden gem of privacy without traffic noise. If not ready to habitate, renting is allowed immediately with 3 month minimum.Less than 37 miles from St. Pete Beach, voted the best beach in America and the fifth best in the world!Between the soaring ceiling, enclosed lanai, generous kitchen, spacious bedrooms, waterfront setting with incredible sunsets, wildlife sightings and community amenities, the home captures the Florida lifestyle from the moment you walk through the door.Please view both videos - home tour and waterfront views.
Property Features
Property Type: Residential - Condominium
Cooling: Central Air
Heating: Central
Lot Size: 0.03 Acres
Roof Type: Shingle
Stories: 2.0
Taxes: $234
Year Built: 1981
Amenities
Built-in Features
Cathedral Ceiling(s)
Ceiling Fans(s)
High Ceilings
Kitchen/Family Room Combo
Living Room/Dining Room Combo
Primary Bedroom Main Floor
Thermostat
Vaulted Ceiling(s)
Rain Gutters
Feature Descriptions
Appliances: Convection Oven, Dishwasher, Dryer, Microwave, Refrigerator, Washer
Community Features: Clubhouse, Community Mailbox, Deed Restrictions, Pool
Days on Site: 14
Directions: Travel WEST on Fox Hollow Drive. Turn SOUTH onto Scenic Drive. Turn WEST onto Westport Drive. Continue WEST on Westport Drive, then turn NORTH/RIGHT toward the Eagles Point Condominiums and continue onto Eagles Point Circle. Follow Eagles Point Circle to
Exterior: Block, Stucco, Frame
Fireplace: Wood Burning
Fireplace Y/N: Yes
Flood Zone Code: AE
Flooring: Carpet, Ceramic Tile, Tile
Foundation: Slab
HOA Fee: 800/ Monthly
HOA Y/N: Yes
Home Warranty Y/N: No
Listing Terms: Cash, Conventional, FHA, VA Loan
Lot Dimensions: 0.03
Ownership: Fee Simple
Pets Allowed: Cats OK, Dogs OK
Property Attached Y/N: Yes
Property Sub-Type: Condominium
Senior Community: Yes
Sewer: Public Sewer
Showing Instructions: ShowingTime
Special Sale Provisions: None
Utilities: BB/HS Internet Available, Cable Connected, Electricity Connected, Phone Available, Sewer Connected, Underground Utilities
Water: Public
Water Access Y/N: No
Water View: Canal
Zoning: OMF1
Room Sizes
Dining Room: 8x16
Primary Bedroom: 13x16
Kitchen: 9x12
Bedroom 2: 13x13
Living Room: 16x18
Listed By / Shown By
Listed By
Agency Name: KELLER WILLIAMS REALTY- PALM HARBOR
Agency Contact: 727-772-0772
Shown By
Agent Name: Len Renaud
Agent Phone: Cell: (315) 391-0726
Agency Title: Adams Cameron & Co. REALTORS

Estimate Your Payment
Estimated Payment
$ 895.30 per month $830.30 Principal & Interest $19.50 Property Tax $45.50 Homeowner's InsuranceChange Payment Information





Member Participants (and their affiliated licensees, if applicable) shall indicate on their websites that IDX information is provided exclusively for consumers’ personal non-commercial use, that it may not be used for any purpose other than to identify prospective properties consumers may be interested in purchasing, that the data is deemed reliable but is not guaranteed by MLS GRID, and that the use of the MLS GRID Data may be subject to an end user license agreement prescribed by the Member Participant’s applicable MLS if any and as amended from time to time. MLS GRID may, at its discretion, require use of other disclaimers as necessary to protect Member Participant, and/or their MLS from liability.
Based on information submitted to the MLS GRID. All data is obtained from various sources and may not have been verified by broker or MLS GRID. Supplied Open House Information is subject to change without notice. All information should be independently reviewed and verified for accuracy. Properties may or may not be listed by the office/agent presenting the information.
Privacy Policy / DMCA Notice / ADA Accessibility


This site is hosted, designed and copyright
© 1994 - 2026 by
Delta Media Group, Inc. -- Patent Pending --
9940 Eagles Point Circle, Unit 3 | MLS# W7889262
This condo located at 9940 Eagles Point Circle, Unit 3, Port Richey, FL 34668 is currently listed for sale with an asking price of $156,000. This property was built in 1981 and has 2 bedrooms and 2 full baths with 1320 sq. ft. Eagles Point Circle, Unit 3 is located in the EAGLES POINT CONDO subdivision. Search EAGLES POINT CONDO real estate on lenrenaud.adamscameron.com today.