



BEDS5
BATHS3 full 1 partial
SQUARE FEET4,610
MLS#402333
STATUSActive
PROPERTY TYPEResidential - Single Family
SUBDIVISIONGOLDEN EAGLE
Property Description
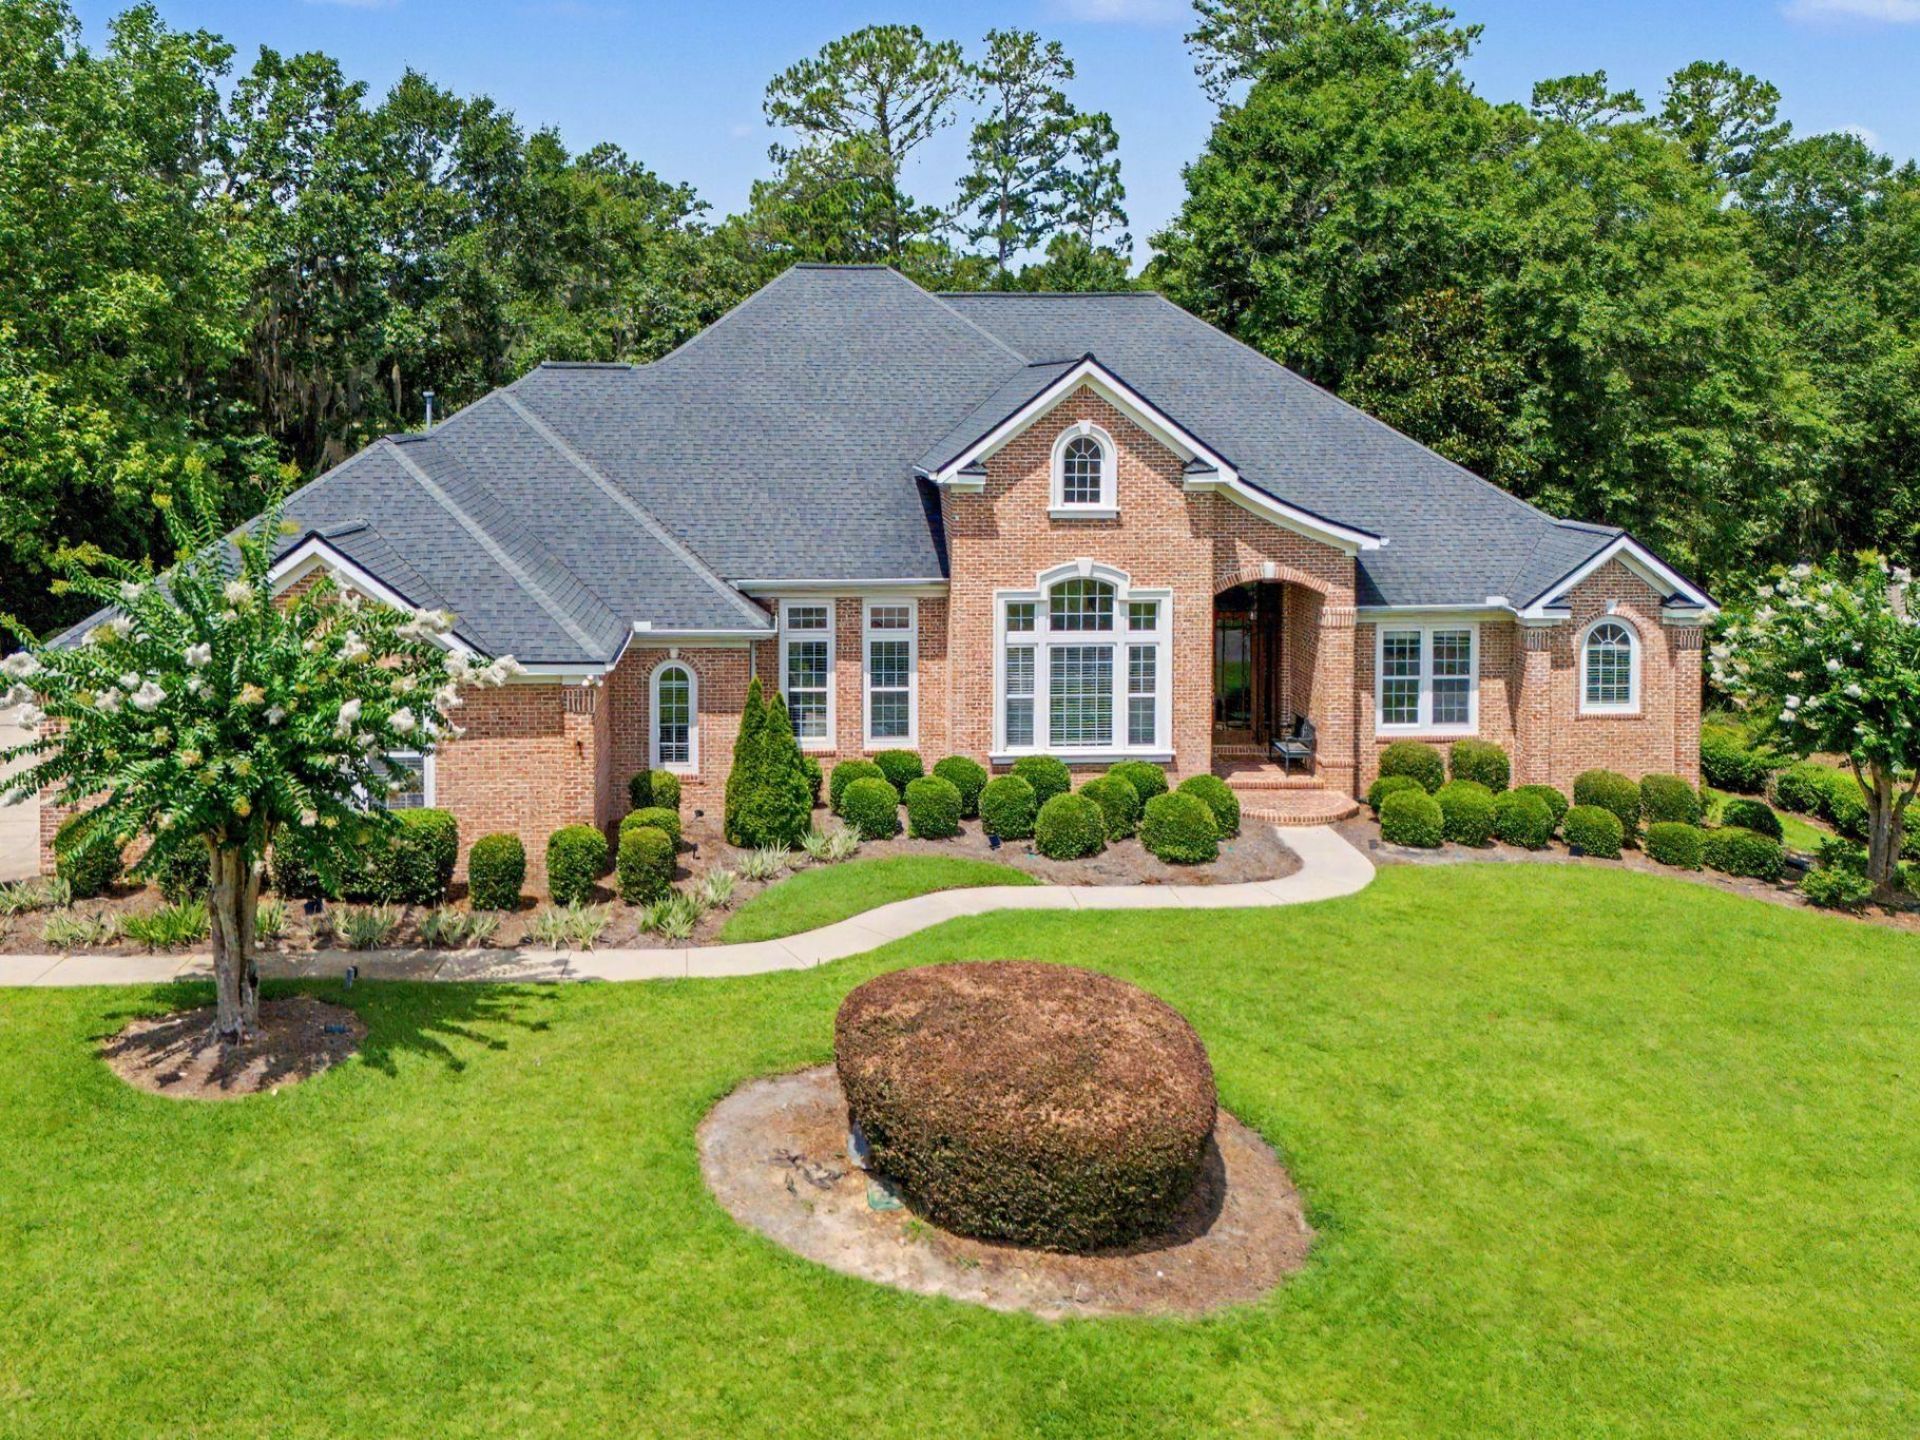
This exceptional 5-bedroom, 3.5-bath home in the gated Golden Eagle community offers luxury living, A-rated schools, and premier amenities. Built by Tom Ertl, the home features soaring ceilings, extensive millwork, and abundant natural light. The renovated kitchen includes quartz countertops, large island, double ovens, wet bar, walk-in pantry, and breakfast area overlooking the spacious family room with a custom stone fireplace and vaulted wood-trim ceiling. The primary suite offers dual walk-in closets and a spa-like renovated bath with soaking tub and oversized double shower. Additional bedrooms feature walk-in closets and connecting baths. Enjoy golf course views from the screened porch overlooking the saltwater pool, hot tub, and fire pit area. Additional highlights include surround sound, large laundry room with sink, and oversized 3-car garage.
Property Features
Property Type: Residential - Single Family
Cooling: Central Air, Ceiling Fan(s), Electric
Fenced: Yes
Garage: 3
Heating: Central, Electric, Fireplace(s), Heat Pump
Home Style: One Story, Traditional
Lot Size: 0.52 Acres
Stories: 1.0
Year Built: 2002
Amenities
Tray Ceiling(s)
High Ceilings
Hot Tub/Spa
Vaulted Ceiling(s)
Window Treatments
Pantry
Split Bedrooms
Walk-In Closet(s)
Fully Fenced
Sprinkler/Irrigation
Feature Descriptions
Appliances: Cooktop, Dishwasher, Disposal, Ice Maker, Microwave, Oven, Refrigerator
Community Features: Gated, Street Lights
Directions: From Kinhega, Rt on Deerlake to Golden Eagle entrance, Rt at Shoal Creek, Left Deer Valley
Exterior: Brick
Fencimg: Fenced
Fireplace: Gas
Flooring: Carpet, Hardwood, Tile
HOA Fee: 810
Home Warranty Y/N: No
Hot Tub: Yes
Lease Considered Y/N: No
Listing Terms: Conventional
Lot: Near Golf Course
Parking: Three Car Garage, Three or more Spaces
Parking Notes: Three Car Garage, Three or more Spaces
Patio/Porch: Porch, Screened
Pool: In Ground, Salt Water, Liner, Vinyl
Property Attached Y/N: No
Property Sub-Type: Detached
Security: Gated Community
Sewer: Public Sewer
Special View Info: Golf Course
Swimming Pool: Yes
Room Sizes
Primary Bedroom: 32 X 18
Living Room: 18 X 15
Kitchen: 29 X 21
Family Room: 26 X 20
Dining Room: 19 X 13
Bedroom 5: 26 X 13
Bedroom 4: 17 X 13
Bedroom 3: 14 X 12
Bedroom 2: 16 X 12
Local Schools
High School: CHILES
Middle School: DEERLAKE
Elementary School: KILLEARN LAKES
Listed By / Shown By
Listed By
Agency Name: The Naumann Group Real Estate
Shown By
Agent Name: Len Renaud
Agent Phone: Cell: (315) 391-0726
Agency Title: Adams Cameron & Co. REALTORS

Estimate Your Payment
Estimated Payment
$ 7,298.31 per month $6,919.15 Principal & Interest $0.00 Property Tax (data not provided by mls) $379.17 Homeowner's InsuranceChange Payment Information




Privacy Policy / DMCA Notice / ADA Accessibility


This site is hosted, designed and copyright
© 1994 - 2026 by
Delta Media Group, Inc. -- Patent Pending --
9652 Deer Valley Drive | MLS# 402333
This single family home located at 9652 Deer Valley Drive , Tallahassee, FL 32312 is currently listed for sale with an asking price of $1,300,000. This property was built in 2002 and has 5 bedrooms and 3 full and 1 partial baths with 4610 sq. ft. Deer Valley Drive is located in the GOLDEN EAGLE subdivision. Search GOLDEN EAGLE real estate on lenrenaud.adamscameron.com today.