


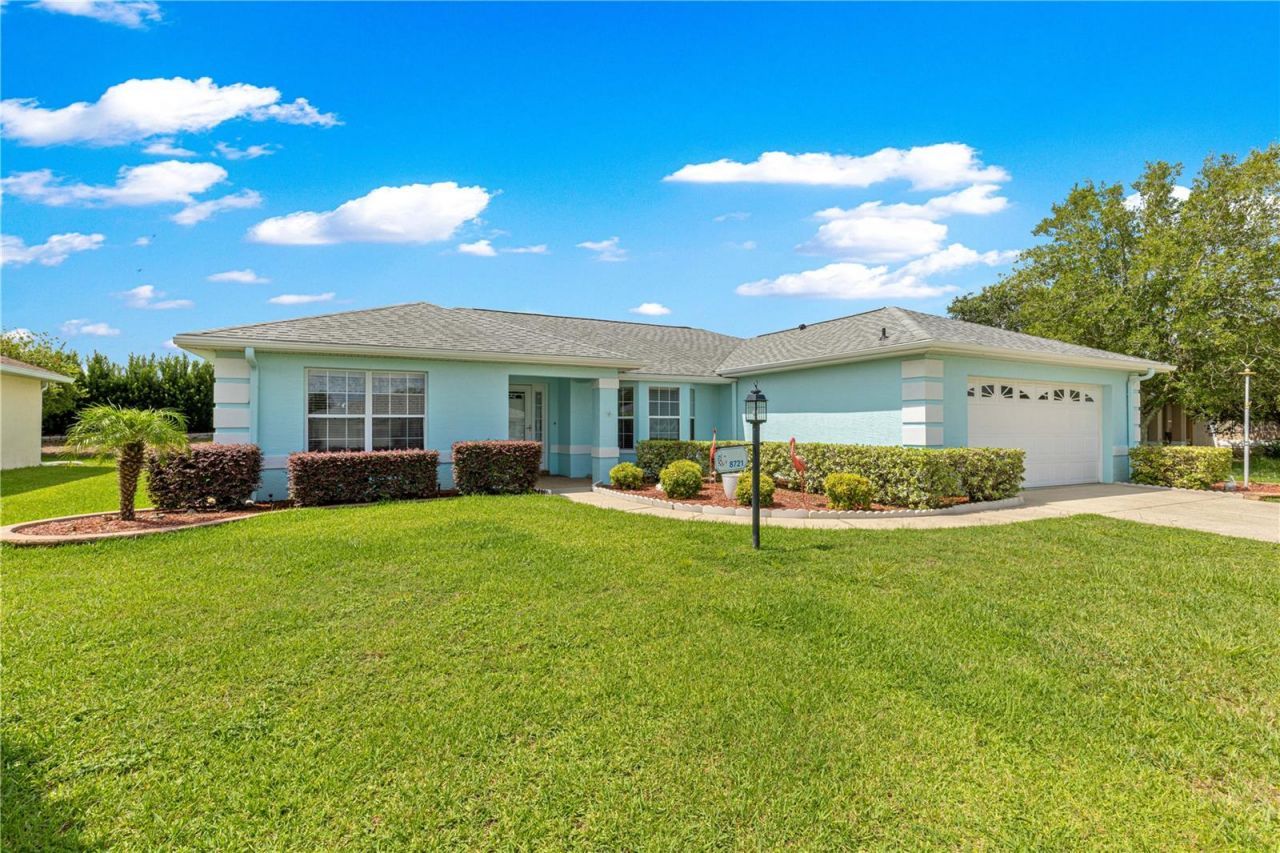

BEDS3
BATHS2 full
SQUARE FEET1,636
MLS#OM729833
STATUSActive
PROPERTY TYPEResidential - Single Family
SUBDIVISIONMARION LANDING
Property Description
Come visit this well cared for concrete block stucco home built by one of Ocala's premier builders Triple Crown Homes. (The Heather Model) Featuring the living, dining and kitchen all opening up to each other. The primary bedroom is roomy and includes a walk-in closet, tray ceilings, attractive laminate flooring along with a private bath which includes an enclosed marble shower, double sink marble top vanity, linen closet and tiled floors. There are two guest bedrooms and a guest bath. Special featured French Doors that warmly open up into Guest BR #1 which is being used as a TV / Den. The kitchen includes a windowed breakfast nook, custom cabinets with slide out drawers, SS appliances SS sink and an access door to the screened lanai outside a perfect place to enjoy morning coffees along with the quiet and private backyard. There is a special brick paver patio an ideal space for entertaining and a perfect place to set up your grill and umbrella table and chairs. There is a working six zone irrigation system which helps keep the lawn beautifully maintained year-round. The Roof repl. in 2020, AC 3 Ton Bryant repl. in 2022. Owner leaving the countertop Microwave and the storage cabinet located in the laundry room. The utility sink is located in the garage. This home offers up a flexible floorplan, quality finishes. convenient SW Ocala location. Marion Landing includes a bowling alley, huge swiming pool and spa, clubhouse, many activities and clubs to meet new friends and neighbors.
Property Features
Property Type: Residential - Single Family
Cooling: Central Air
Garage: 2 car attached
Heating: Electric, Heat Pump
Lot Size: 0.18 Acres
Roof Type: Shingle
Stories: 1.0
Taxes: $1,805
Year Built: 1999
Amenities
Cathedral Ceiling(s)
Ceiling Fans(s)
Eat-in Kitchen
Living Room/Dining Room Combo
Open Floorplan
Split Bedroom
Thermostat
Tray Ceiling(s)
Walk-In Closet(s)
Window Treatments
Rain Gutters
Feature Descriptions
Appliances: Dishwasher, Disposal, Dryer, Electric Water Heater, Exhaust Fan, Range, Range Hood, Refrigerator, Washer
Association Amenities: Clubhouse, Fence Restrictions, Fitness Center, Pool, Shuffleboard Court, Tennis Court(s)
Community Features: Buyer Approval Required, Deed Restrictions, Fitness Center, Pool, Tennis Court(s)
Days on Site: 55
Directions: Follow SW 60th Ave. Turn right onto SW 85th Street. Turn left onto SW 60th Ct, T/L SW 60th Circle. Home will be on the left.
Exterior: Concrete, Stucco
Flood Zone Code: x
Flooring: Carpet, Laminate, Tile
Foundation: Slab
Garage Dimensions: 23x23
HOA Fee: 200/ Monthly
HOA Y/N: Yes
Home Warranty Y/N: No
Listing Terms: Cash, Conventional, FHA, VA Loan
Lot Dimensions: 0.18
Model: The Heather
Other Equipment: Irrigation Equipment
Ownership: Fee Simple
Patio/Porch: Patio, Screened
Pets Allowed: Yes
Pets Restrictions: Pls. contact Adina Lewis Association Mgr. for further information. 352-237-7247
Property Attached Y/N: No
Property Sub-Type: Single Family Residence
Senior Community: Yes
Sewer: Private Sewer
Showing Instructions: Appointment Only, Call Listing Agent, ShowingTime
Special Sale Provisions: None
Utilities: Electricity Connected, Sewer Connected, Water Connected
Water: Private
Water Access Y/N: No
Zoning: R4
Room Sizes
Kitchen: 11.4x18
Primary Bedroom: 16.2x17.9
Living Room: 10.6x14.7
Listed By / Shown By
Listed By
Agency Name: FONTANA REALTY
Agency Contact: 352-817-3574
Shown By
Agent Name: Len Renaud
Agent Phone: Cell: (315) 391-0726
Agency Title: Adams Cameron & Co. REALTORS

Estimate Your Payment
Estimated Payment
$ 1,413.02 per month $1,197.01 Principal & Interest $150.42 Property Tax $65.60 Homeowner's InsuranceChange Payment Information





Member Participants (and their affiliated licensees, if applicable) shall indicate on their websites that IDX information is provided exclusively for consumers’ personal non-commercial use, that it may not be used for any purpose other than to identify prospective properties consumers may be interested in purchasing, that the data is deemed reliable but is not guaranteed by MLS GRID, and that the use of the MLS GRID Data may be subject to an end user license agreement prescribed by the Member Participant’s applicable MLS if any and as amended from time to time. MLS GRID may, at its discretion, require use of other disclaimers as necessary to protect Member Participant, and/or their MLS from liability.
Based on information submitted to the MLS GRID. All data is obtained from various sources and may not have been verified by broker or MLS GRID. Supplied Open House Information is subject to change without notice. All information should be independently reviewed and verified for accuracy. Properties may or may not be listed by the office/agent presenting the information.
Privacy Policy / DMCA Notice / ADA Accessibility


This site is hosted, designed and copyright
© 1994 - 2026 by
Delta Media Group, Inc. -- Patent Pending --
8721 SW 60 Circle | MLS# OM729833
This single family home located at 8721 SW 60 Circle, Ocala, FL 34476 is currently listed for sale with an asking price of $224,900. This property was built in 1999 and has 3 bedrooms and 2 full baths with 1636 sq. ft. SW 60 Circle is located in the MARION LANDING subdivision. Search MARION LANDING real estate on lenrenaud.adamscameron.com today.