



BEDS3
BATHS1 full 1 partial
SQUARE FEET1,474
MLS#TB8454654
STATUSActive
PROPERTY TYPEResidential - Single Family
SUBDIVISIONSEA PINES
Property Description
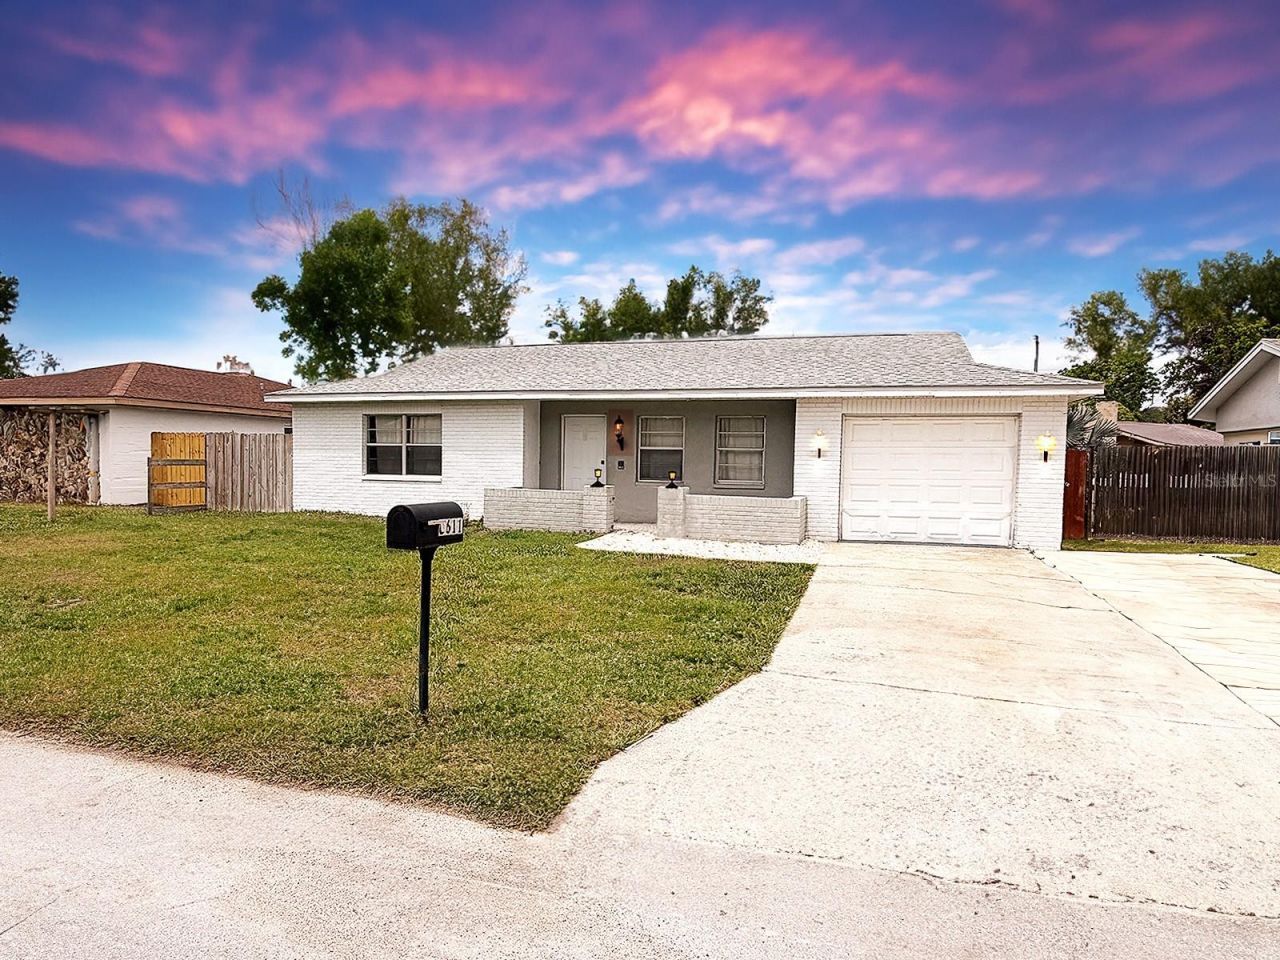
One or more photo(s) has been virtually staged. Back bedroom now needs roof repair. Accepting CASH, Hard Money and fix & flip loans. Welcome to your beautifully updated coastal retreat at 8611 Longboat Lane, perfectly situated just minutes from the sandy shores of Hudson Beach. This spacious 3-bedroom, 2-bathroom home features a stunningly refurbished kitchen that serves as the heart of the residence. The massive primary bedroom offers a private sanctuary, complete with direct access to the backyard through elegant sliding glass doors. Peace of mind comes standard with high-end upgrades, including a 2025 top-of-the-line Carrier AC system safely elevated off the ground and a 2025 Samsung washer and dryer set. Located in a friendly, sought-after community, you will enjoy easy access to local waterfront dining and breathtaking Gulf sunsets. This move-in-ready gem combines modern convenience with the relaxed Florida lifestyle you've been dreaming of.
Property Features
Property Type: Residential - Single Family
Cooling: Central Air
Garage: 1
Heating: Central
Lot Size: 0.15 Acres
Roof Type: Shingle
Stories: 1.0
Taxes: $2,874
Year Built: 1977
Amenities
Ceiling Fans(s)
Open Floorplan
Private Mailbox
Private Yard
Sidewalk
Feature Descriptions
Appliances: Built-In Oven, Cooktop, Dishwasher, Dryer, Electric Water Heater, Kitchen Reverse Osmosis System, Microwave, Refrigerator, Washer
Days on Site: 190
Directions: Going north on US 19, make a left on Sea Pines Dr., a right on Lafitte Dr. a left on Gasparilla Dr. a right on Long Boat Ln. The house will be on the left side.
Exterior: Block
Fireplace: Masonry, Stone, Wood Burning
Fireplace Y/N: Yes
Flood Zone Code: AE
Flooring: Ceramic Tile
Foundation: Slab
Home Warranty Y/N: No
Listing Terms: Cash, USDA Loan, VA Loan
Lot Dimensions: 0.15
Other Equipment: Private Yard
Ownership: Fee Simple
Property Attached Y/N: No
Property Sub-Type: Single Family Residence
Sewer: Public Sewer
Showing Instructions: Lockbox
Special Sale Provisions: None
Utilities: BB/HS Internet Available, Cable Connected, Electricity Connected, Public, Sewer Connected
Water: None
Water Access Y/N: No
Zoning: R4
Listed By / Shown By
Listed By
Agency Name: CHARLES RUTENBERG REALTY INC
Agency Contact: 866-580-6402
Shown By
Agent Name: Len Renaud
Agent Phone: Cell: (315) 391-0726
Agency Title: Adams Cameron & Co. REALTORS

Estimate Your Payment
Estimated Payment
$ 1,468.98 per month $1,165.61 Principal & Interest $239.50 Property Tax $63.88 Homeowner's InsuranceChange Payment Information





Member Participants (and their affiliated licensees, if applicable) shall indicate on their websites that IDX information is provided exclusively for consumers’ personal non-commercial use, that it may not be used for any purpose other than to identify prospective properties consumers may be interested in purchasing, that the data is deemed reliable but is not guaranteed by MLS GRID, and that the use of the MLS GRID Data may be subject to an end user license agreement prescribed by the Member Participant’s applicable MLS if any and as amended from time to time. MLS GRID may, at its discretion, require use of other disclaimers as necessary to protect Member Participant, and/or their MLS from liability.
Based on information submitted to the MLS GRID. All data is obtained from various sources and may not have been verified by broker or MLS GRID. Supplied Open House Information is subject to change without notice. All information should be independently reviewed and verified for accuracy. Properties may or may not be listed by the office/agent presenting the information.
Privacy Policy / DMCA Notice / ADA Accessibility


This site is hosted, designed and copyright
© 1994 - 2026 by
Delta Media Group, Inc. -- Patent Pending --
8611 Longboat Lane | MLS# TB8454654
This single family home located at 8611 Longboat Lane, Hudson, FL 34667 is currently listed for sale with an asking price of $219,000. This property was built in 1977 and has 3 bedrooms and 1 full and 1 partial baths with 1474 sq. ft. Longboat Lane is located in the SEA PINES subdivision. Search SEA PINES real estate on lenrenaud.adamscameron.com today.