



BEDS4
BATHS4 full 1 partial
SQUARE FEET3,723
MLS#1225092
STATUSActive
PROPERTY TYPEResidential - Single Family
SUBDIVISIONPheasant Run
Property Description
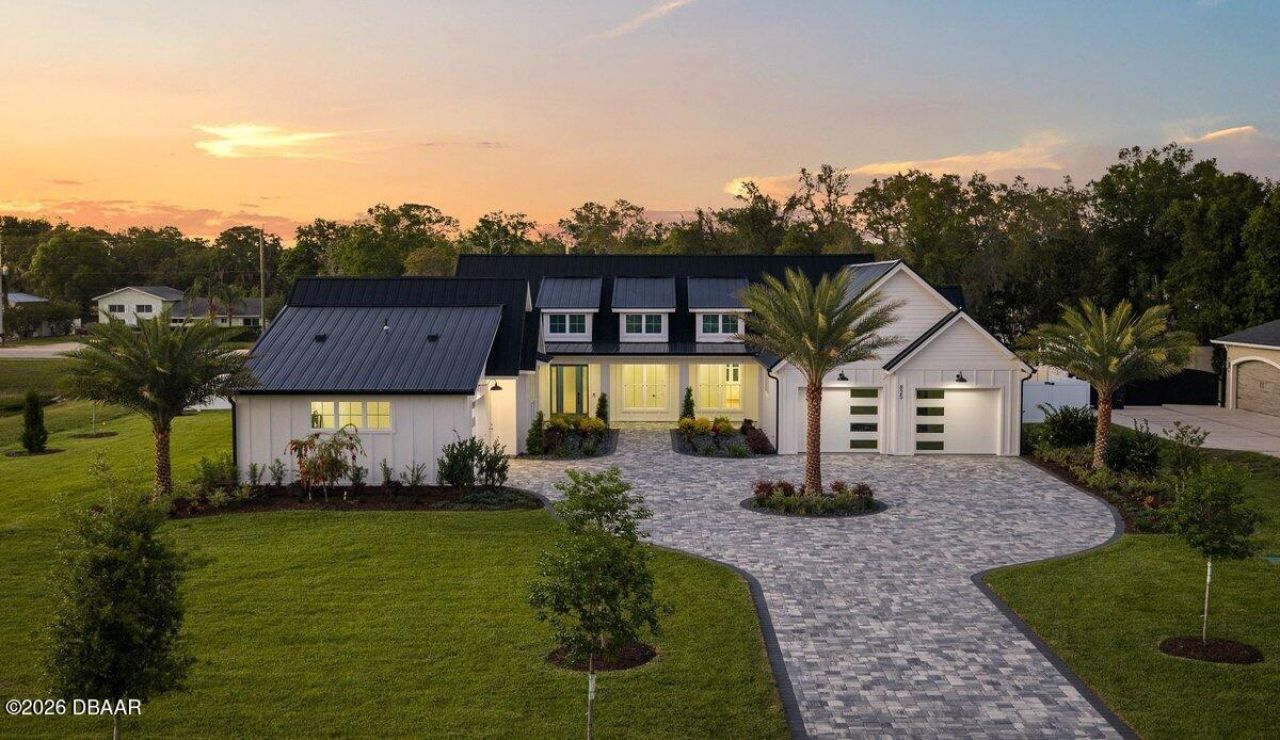
Welcome to 825 Pheasant Run Court West, an exceptional luxury estate by Maier James Construction, where modern farmhouse design meets superior craftsmanship, thoughtful execution, and uncompromising quality.Privately positioned on a 1-acre cul-de-sac homesite, this stunning residence offers more than 3,700 square feet of living space, including 4 bedrooms, a flex room, 4.5 bathrooms, and a fully independent in-law suite complete with its own private entrance, kitchen, laundry, and separate systems--ideal for multigenerational living, extended family, or long-term guests.From the moment you arrive, the home makes a striking impression with its modern farmhouse architecture, clean board-and-batten siding, standing-seam metal roof, and professionally designed landscaping.Inside, soaring ceilings, wide-plank engineered white oak flooring, and carefully selected designer finishes create a refined yet comfortable atmosphere. The chef's kitchen serves as the centerpiece of the home, features reinforced concrete block construction, spray foam insulation, high-efficiency systems, and premium PGT impact-rated windows and doors, delivering exceptional durability, energy efficiency, and peace of mind.Step outside to your own private resort-style retreat, featuring a custom pool with sun shelf, screened enclosure, and fully equipped outdoor kitchen with Blaze grill and beverage refrigerator. Two gas fireplaces and dramatic 15-foot vaulted ceilings, including a stunning outdoor feature ceiling, create a seamless connection between indoor and outdoor living and make the home equally suited for everyday enjoyment and entertaining.The backyard is fully enclosed by a white vinyl privacy fence, providing privacy and a clean, finished appearance around the expansive homesite.Additional highlights include a 3-car garage with epoxy flooring, smart-home integration, spa-inspired bathrooms, a 500-gallon underground propane tank, and professionally designed landscaping enhanced by ambient LED lighting.825 Pheasant Run Court West represents a rare opportunity to own a Maier James custom-built estate on a full acre in one of Port Orange's premier and most desirable residential settings--combining luxury, privacy, multigenerational flexibility, and exceptional construction in one remarkable property.
Property Features
Property Type: Residential - Single Family
Cooling: Central Air, Multi Units, Zoned
Fireplaces: 2
Garage: 3
Heating: Central, Heat Pump, Zoned
Lot Size: 1.00 Acres
Roof Type: Metal
Stories: 1.0
Taxes: $4,484
Feature Descriptions
Appliances: Refrigerator, Microwave, Induction Cooktop, ENERGY STAR Qualified Refrigerator, ENERGY STAR Qualified Dishwasher, Disposal, Dishwasher, Convection Oven
Association/Condo Fee: 425/Annually
Days on Site: 149
Directions: Grom Taylore Rd. tur on to Hensel Rd. Turn right on Pheasant Run Court W.
Exterior: Block, Board & Batten Siding
Exterior Amenities: Impact Windows, Outdoor Kitchen
Fireplace: Gas, Outside
Flooring: Tile, Wood
HOA Y/N: Yes
Interior Amenities: Guest Suite, In-Law Floorplan, Open Floorplan, Pantry, Primary Bathroom -Tub with Separate Shower, Smart Home, Smart Thermostat, Split Bedrooms, Vaulted Ceiling(s)
Laundry: In Unit
Listing Terms: Cash, Conventional
Lot: Cul-De-Sac
Lot Dimensions: 145.0 ft x 301.0 ft
Parcel #: 6320-19-00-0080
Parking: Circular Driveway, Garage, RV Access/Parking
Patio/Porch: Covered, Front Porch, Rear Porch, Screened
Pool: In Ground, Fenced, Salt Water, Screen Enclosure
Property Attached Y/N: No
Property Sub-Type: Single Family Residence
Road Frontage: City Street
Road Surface: Asphalt
Sewer: Septic Tank
SQFT Total: 5794
Swimming Pool: Yes
Utilities: Propane, Electricity Connected, Sewer Connected, Water Connected
Water: Public
Room Sizes
Bedroom 1: 12.60 X 14.60 Level - Main
Kitchen: 11.80 X 18.80 Level - Main
Great Room: 21.40 X 18.80 Level - Main
Dining Room: 11.80 X 18.80 Level - Main
Bonus Room: 12.20 X 18.10 Level - Main
Primary Bedroom: 14.00 X 18.10 Level - Main
Local Schools
High School: Spruce Creek
Middle School: Creekside
Elementary School: Sweetwater
Listed By / Shown By
Listed By
Agency Name: Life Real Estate
Shown By
Agent Name: Len Renaud
Agent Phone: Cell: (315) 391-0726
Agency Title: Adams Cameron & Co. REALTORS

Estimate Your Payment
Estimated Payment
$ 12,443.39 per month $11,442.67 Principal & Interest $373.67 Property Tax $627.05 Homeowner's InsuranceChange Payment Information




Privacy Policy / DMCA Notice / ADA Accessibility


This site is hosted, designed and copyright
© 1994 - 2026 by
Delta Media Group, Inc. -- Patent Pending --
825 Pheasant Run Court | MLS# 1225092
This single family home located at 825 Pheasant Run Court, Port Orange, FL 32127 is currently listed for sale with an asking price of $2,149,900. This property has 4 bedrooms and 4 full and 1 partial baths with 3723 sq. ft. Pheasant Run Court is located in the Pheasant Run subdivision. Search Pheasant Run real estate on lenrenaud.adamscameron.com today.