



BEDS3
BATHS2 full
SQUARE FEET2,254
MLS#A4713559
STATUSActive
PROPERTY TYPEResidential - Single Family
SUBDIVISIONSOMERSET IN TURTLE ROCK
Property Description
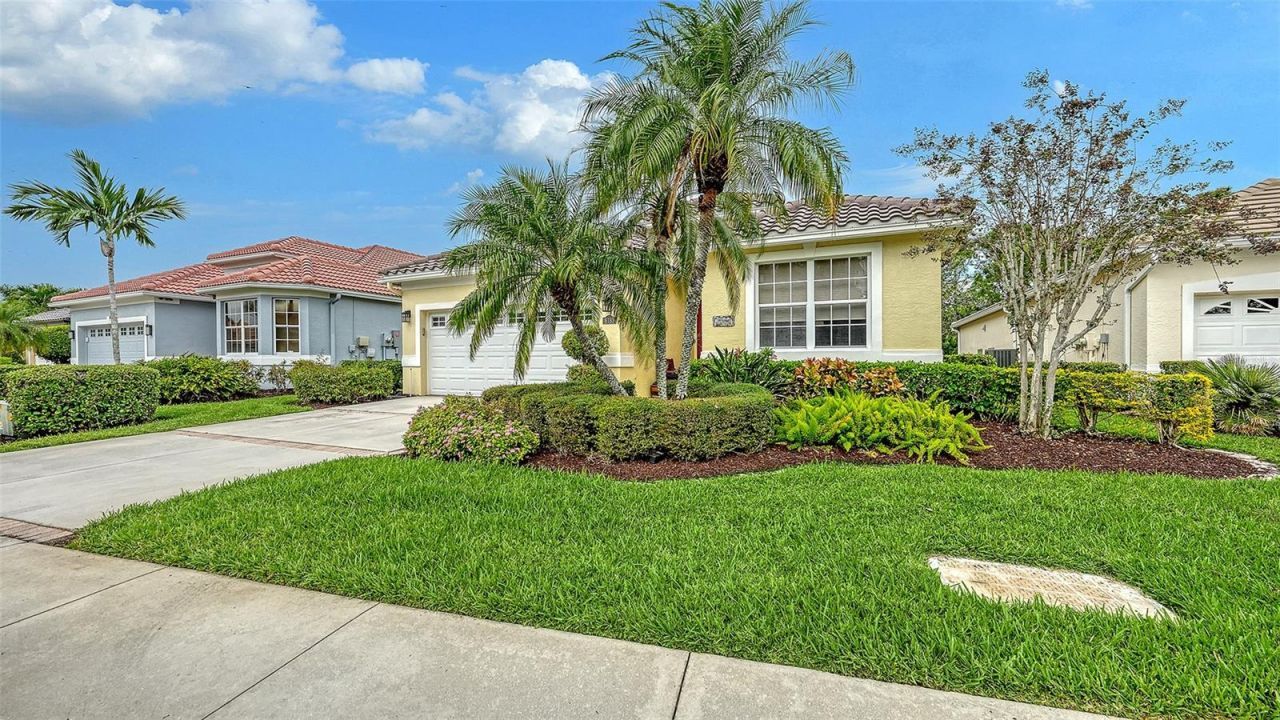
Virtually Staged. Discover maintenance-free living in Somerset, a desirable enclave within gated Turtle Rock! This beautifully appointed Lee Wetherington home offers 3 bedrooms, 2 baths, and an inviting open floor plan enhanced by soaring ceilings, classic architectural details, and elegant tray ceilings in both the living room and primary suite. The spacious primary retreat features an extended sitting area, perfect for a quiet reading nook, relaxation, or a convenient home office. Luxury vinyl plank flooring adds a fresh, updated look to the primary and second bedrooms. Step outside to your private outdoor retreat, where a heated pool, screened enclosure, and brick paver deck create the perfect setting for relaxing or entertaining. Enjoy peaceful views of the natural preserve, offering a beautiful backdrop and added privacy. Significant updates provide added peace of mind, including a NEW ROOF (February 2026), NEW A/C (July 2025), hurricane-rated garage door (2022), new microwave (2026), and washer and dryer approximately 3 years old. The maintenance-free lifestyle includes landscaping, periodic pressure washing (including the roof), and exterior painting every 8-10 years. The home was last painted in 2023. Turtle Rock offers an impressive array of amenities, including a heated community pool, tennis and basketball courts, community center, and hiking trail. The community also borders the approximately 18-mile paved Legacy Trail, ideal for walking, running, and biking. And when it's time to enjoy the best of Sarasota, beautiful Siesta Beach is just 10 minutes away, with downtown Sarasota, shopping, dining, and everyday conveniences all nearby. Enjoy the freedom of maintenance-free living, the comfort of a well-maintained home, and the lifestyle that makes Sarasota so special. Make this one yours!
Property Features
Property Type: Residential - Single Family
Cooling: Central Air
Garage: 2 car attached
Heating: Central, Electric
Home Style: Florida
Lot Size: 0.14 Acres
Roof Type: Tile
Stories: 1.0
Taxes: $3,458
Year Built: 1998
Amenities
Ceiling Fans(s)
Crown Molding
High Ceilings
Living Room/Dining Room Combo
Pest Guard System
Primary Bedroom Main Floor
Solid Surface Counters
Split Bedroom
Thermostat
Tray Ceiling(s)
Walk-In Closet(s)
Window Treatments
Rain Gutters
Feature Descriptions
Additional Rooms: Florida Room, Inside Utility
Appliances: Dishwasher, Disposal, Dryer, Gas Water Heater, Microwave, Range, Refrigerator, Washer
Association Amenities: Gated, Pool
Builder: Lee Wetherington
Community Features: Gated Community - Guard, Street Lights
Directions: Clark Road to Honore Avenue, south to Central Sarasota Parkway heading west. Go 0.5 milesand turn left on Turtle Rock Blvd. Through Guard Gate and head straight to Nice Way (Somerset) turn left and the house will be on the right. Will need to show ID at g
Exterior: Stucco
Flood Zone Code: AE
Flooring: Carpet, Ceramic Tile, Luxury Vinyl, Tile
Foundation: Slab
HOA Fee: 1595/ Quarterly
HOA Y/N: Yes
Home Warranty Y/N: No
Lot: In County, Landscaped, Level, Paved, Private
Lot Dimensions: 0.14
Other Equipment: Irrigation Equipment
Ownership: Fee Simple
Parking: Driveway, Garage Door Opener, Ground Level
Parking Notes: Driveway, Garage Door Opener, Ground Level
Patio/Porch: Screened
Pets Allowed: Yes
Pets Restrictions: See Somerset and Turtle Rock Rules and Regulations/Documents at myturtlerock.com
Pool: In Ground, Gunite, Heated, Screen Enclosure
Property Attached Y/N: No
Property Sub-Type: Single Family Residence
Security: Gated Community, Security Gate, Security System, Smoke Detector(s)
Sewer: Public Sewer
Showing Instructions: Appointment Only, Call Before Showing, Contact Call Center, No Lockbox, See Remarks
Special Sale Provisions: None
Swimming Pool: Yes
Utilities: BB/HS Internet Available, Cable Connected, Electricity Connected, Natural Gas Connected, Public, Sewer Connected, Underground Utilities, Water Connected
Vegetation: Mature Landscaping, Trees/Landscaped
Water: Public
Water Access Y/N: No
Windows: Drapes, Shades, Window Treatments
Zoning: RSF1
Room Sizes
Living Room: 9x12
Dining Room: 10x10
Dinette: 9x9
Kitchen: 9x14
Florida Room: 10x22
Primary Bedroom: 13x16
Bedroom 2: 10x15
Bedroom 3: 12x11
Listed By / Shown By
Listed By
Agency Name: MICHAEL SAUNDERS & COMPANY
Agency Contact: 941-951-6660
Shown By
Agent Name: Len Renaud
Agent Phone: Cell: (315) 391-0726
Agency Title: Adams Cameron & Co. REALTORS

Estimate Your Payment
Estimated Payment
$ 4,021.48 per month $3,539.36 Principal & Interest $288.17 Property Tax $193.96 Homeowner's InsuranceChange Payment Information





Member Participants (and their affiliated licensees, if applicable) shall indicate on their websites that IDX information is provided exclusively for consumers’ personal non-commercial use, that it may not be used for any purpose other than to identify prospective properties consumers may be interested in purchasing, that the data is deemed reliable but is not guaranteed by MLS GRID, and that the use of the MLS GRID Data may be subject to an end user license agreement prescribed by the Member Participant’s applicable MLS if any and as amended from time to time. MLS GRID may, at its discretion, require use of other disclaimers as necessary to protect Member Participant, and/or their MLS from liability.
Based on information submitted to the MLS GRID. All data is obtained from various sources and may not have been verified by broker or MLS GRID. Supplied Open House Information is subject to change without notice. All information should be independently reviewed and verified for accuracy. Properties may or may not be listed by the office/agent presenting the information.
Privacy Policy / DMCA Notice / ADA Accessibility


This site is hosted, designed and copyright
© 1994 - 2026 by
Delta Media Group, Inc. -- Patent Pending --
8183 Nice Way | MLS# A4713559
This single family home located at 8183 Nice Way , Sarasota, FL 34238 is currently listed for sale with an asking price of $664,990. This property was built in 1998 and has 3 bedrooms and 2 full baths with 2254 sq. ft. Nice Way is located in the SOMERSET IN TURTLE ROCK subdivision. Search SOMERSET IN TURTLE ROCK real estate on lenrenaud.adamscameron.com today.