



BEDS4
BATHS2 full
SQUARE FEET1,935
MLS#TB8407667
STATUS(Short Sale) - Active
PROPERTY TYPEResidential - Single Family
SUBDIVISIONSHELL COVE
Property Description
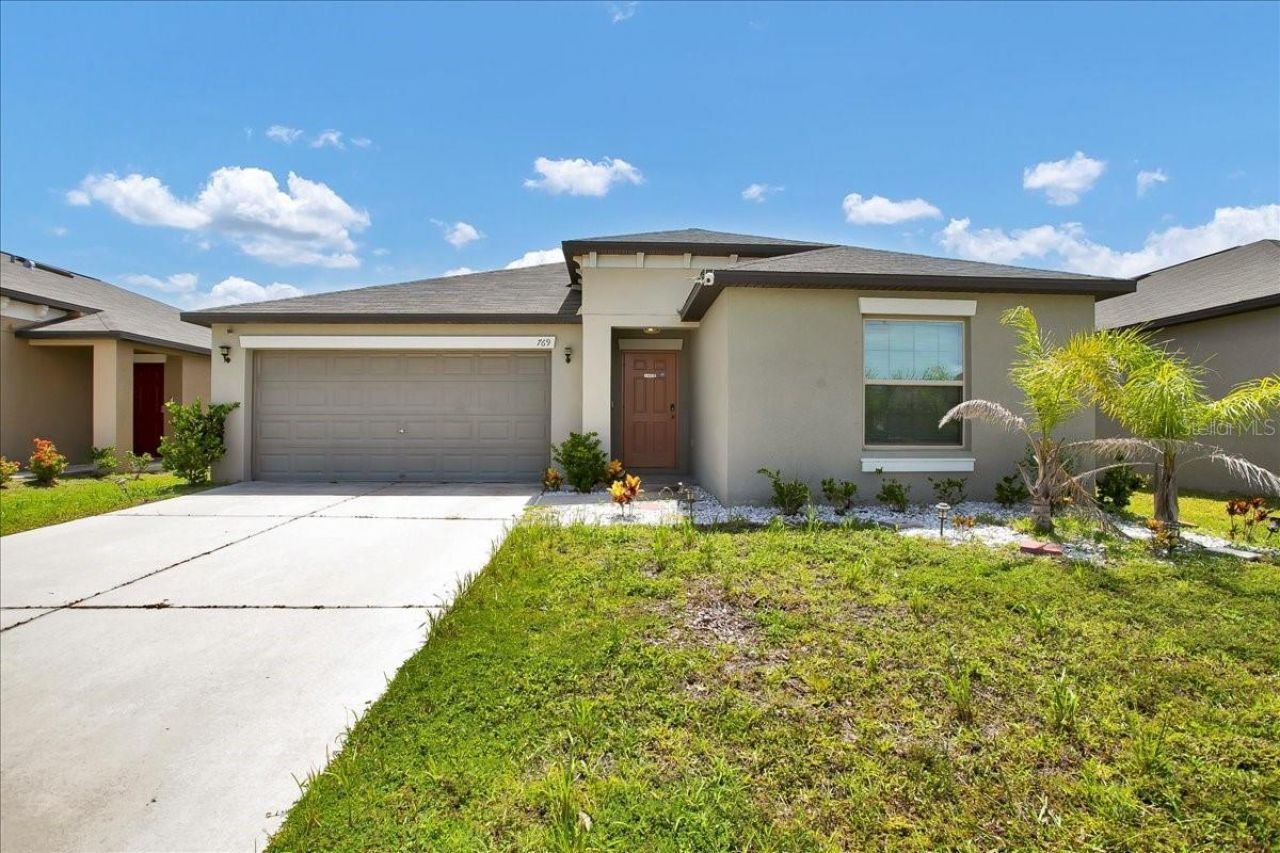
Short Sale. SHORT SALE - PRICE IMPROVEMENT!! WELCOME HOME!! This Magnificent LENNAR built HARTFORD model offers 1935SF living space built in 2020. This Home boasts 4 bedrooms, 2 bathrooms and a spacious open floorplan that features a large Great Room, Eat-In Kitchen with oversized granite island and a Dining Room. The high ceilings coupled with the open floorplan create a living space that is both spacious and cozy at the same time. This home has a vibrant floorplan has three bedrooms at the front of the house and the Master is offset on the opposite side at the rear of the house, which allows privacy. The main living areas are centered between the two sleeping areas which includes the Spacious Great room for all your family gatherings! The Hugh Master Bedroom features a large westerly facing window to capture those beautiful nightly sunsets. It also features an Ensuite Bathroom with a huge walk-in Shower, double sinks, a separate room for the Commode and a roomy Walk-In Closet. The home has both large backyard and a beautifully manicured front yard. This home has it all! Be ready to Fall in love at your first viewing!
Property Features
Property Type: Residential - Single Family
Cooling: Central Air
Garage: 2 car attached
Heating: Central, Electric
Lot Size: 0.14 Acres
Roof Type: Shingle
Stories: 1.0
Taxes: $8,236
Year Built: 2020
Amenities
Cathedral Ceiling(s)
Vaulted Ceiling(s)
Walk-In Closet(s)
Window Treatments
Sidewalk
Feature Descriptions
Appliances: Dishwasher, Disposal, Ice Maker
Community Features: Clubhouse, Community Mailbox, Deed Restrictions, Dog Park, Park, Playground, Pool, Sidewalks
Days on Site: 397
Directions: Take I75 and take Exit 240 onto FL-674 W/College Ave toward Ruskin. Merge onto FL-674 W/College Ave. Turn right onto S Tamiami Trl/S U.S. Hwy 41. Turn left onto W Shell Point Rd. Turn right onto 8th St NW. Turn left at the 1st cross street onto Ocean Spra
Exterior: Stucco
Flood Zone Code: AE
Flooring: Carpet, Ceramic Tile
Foundation: Slab
HOA Fee: 145/ Annually
HOA Y/N: Yes
Home Warranty Y/N: No
Listing Terms: Cash, Conventional, FHA, USDA Loan
Lot Dimensions: 0.14
Ownership: Fee Simple
Pets Allowed: Yes
Pets Restrictions: CONTACT HOA MANAGER
Property Attached Y/N: No
Property Sub-Type: Single Family Residence
Sewer: None
Showing Instructions: Supra Lock Box, Appointment Only, Call Before Showing, Call Listing Agent, Lock Box Electronic, See Remarks
Special Sale Provisions: Short Sale
Utilities: Cable Connected, Electricity Connected, Public, Water Connected
Water: Public
Water Access Y/N: No
Zoning: PD
Room Sizes
Kitchen: 11x13
Bathroom 2: 14x10
Bedroom 3: 11x10
Bedroom 4: 10x10
Listed By / Shown By
Listed By
Agency Name: FUTURE HOME REALTY INC
Agency Contact: 813-855-4982
Shown By
Agent Name: Len Renaud
Agent Phone: Cell: (315) 391-0726
Agency Title: Adams Cameron & Co. REALTORS

Estimate Your Payment
Estimated Payment
$ 2,398.63 per month $1,623.34 Principal & Interest $686.33 Property Tax $88.96 Homeowner's InsuranceChange Payment Information





Member Participants (and their affiliated licensees, if applicable) shall indicate on their websites that IDX information is provided exclusively for consumers’ personal non-commercial use, that it may not be used for any purpose other than to identify prospective properties consumers may be interested in purchasing, that the data is deemed reliable but is not guaranteed by MLS GRID, and that the use of the MLS GRID Data may be subject to an end user license agreement prescribed by the Member Participant’s applicable MLS if any and as amended from time to time. MLS GRID may, at its discretion, require use of other disclaimers as necessary to protect Member Participant, and/or their MLS from liability.
Based on information submitted to the MLS GRID. All data is obtained from various sources and may not have been verified by broker or MLS GRID. Supplied Open House Information is subject to change without notice. All information should be independently reviewed and verified for accuracy. Properties may or may not be listed by the office/agent presenting the information.
Privacy Policy / DMCA Notice / ADA Accessibility


This site is hosted, designed and copyright
© 1994 - 2026 by
Delta Media Group, Inc. -- Patent Pending --
769 Calico Scallop Street | MLS# TB8407667
This single family home located at 769 Calico Scallop Street, Ruskin, FL 33570 is currently listed for sale with an asking price of $305,000. This property was built in 2020 and has 4 bedrooms and 2 full baths with 1935 sq. ft. Calico Scallop Street is located in the SHELL COVE subdivision. Search SHELL COVE real estate on lenrenaud.adamscameron.com today.