



BEDS4
BATHS3 full
SQUARE FEET3,119
MLS#404955
STATUSActive
PROPERTY TYPEResidential - Single Family
SUBDIVISION-
Property Description
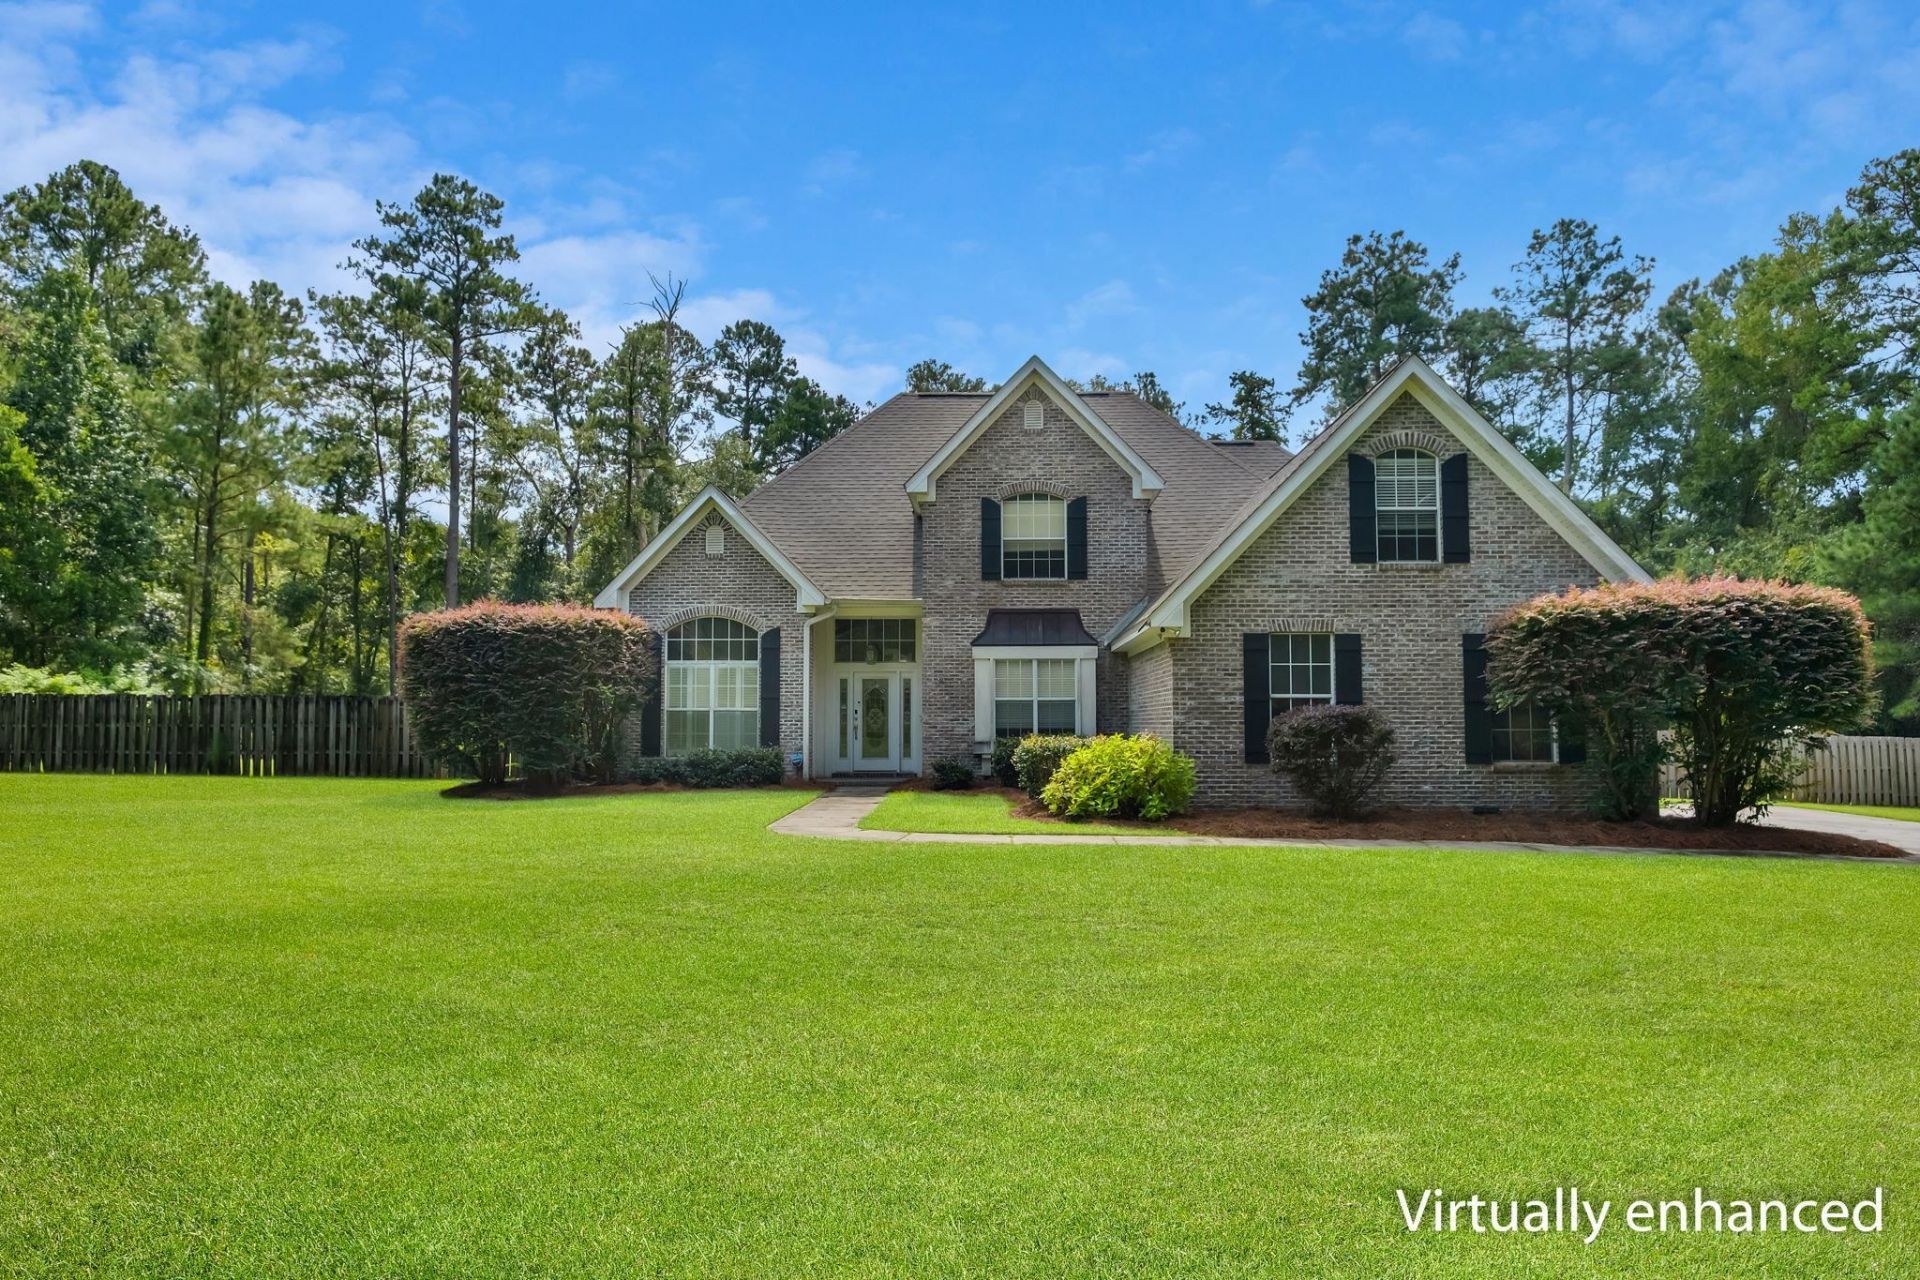
Privacy, space and room to roam on 2.75 acres just off Carr Lane! Inside, you'll find a flexible floor plan with multiple living spaces, including formal living and dining rooms, a family room with fireplace, and a brick-accented sunroom filled with natural light. The kitchen features granite countertops, stainless appliances, pantry, breakfast area and bar seating. Primary suite and guest bedroom are downstairs, with two additional bedrooms and a spacious bonus room upstairs. Outside, enjoy an expansive deck, detached screened outdoor living area, large fenced backyard and plenty of room to spread out. A 3-car garage, storage shed, updated landscaping and plantation shutters add to the appeal-plus a generator for extra peace of mind when storm season rolls around.
Property Features
Property Type: Residential - Single Family
Cooling: Central Air, Ceiling Fan(s), Electric
Fenced: Yes
Garage: 3
Heating: Central, Electric, Wood
Home Style: Two Story, Traditional
Lot Size: 2.75 Acres
Year Built: 2007
Amenities
Tray Ceiling(s)
High Ceilings
Jetted Tub
Stall Shower
Vaulted Ceiling(s)
Window Treatments
Entrance Foyer
Primary Downstairs
Pantry
Split Bedrooms
Walk-In Closet(s)
Fully Fenced
Feature Descriptions
Appliances: Dishwasher, Disposal, Microwave, Oven, Range
Days on Site: 7
Directions: Thomasville Road to Bannerman Road. Right on Bull Headley and left on Carr Lane.
Exterior: Brick
Fencimg: Fenced, Privacy
Flooring: Carpet, Engineered Hardwood, Tile
Home Warranty Y/N: No
Lease Considered Y/N: No
Listing Terms: Conventional
Other Equipment: Generator
Parcel#: 12073-14-06-20-411-000-0
Parking: Three Car Garage, Three or more Spaces
Parking Notes: Three Car Garage, Three or more Spaces
Patio/Porch: Covered, Deck, Porch, Screened
Property Attached Y/N: No
Property Sub-Type: Detached
Sewer: Septic Tank
Special View Info: Park/Greenbelt
Room Sizes
Primary Bedroom: 16 X 14
Living Room: 16 X 10
Kitchen: 23 X 12
Family Room: 19 X 17
Dining Room: 13 X 12
Bedroom 4: 12 X 11
Bedroom 3: 12 X 11
Other: 31 X 11
Bedroom 2: 12 X 11
Local Schools
High School: CHILES
Middle School: DEERLAKE
Elementary School: KILLEARN LAKES
Listed By / Shown By
Listed By
Agency Name: Proper Real Estate Advisors
Shown By
Agent Name: Len Renaud
Agent Phone: Cell: (315) 391-0726
Agency Title: Adams Cameron & Co. REALTORS

Estimate Your Payment
Estimated Payment
$ 4,701.80 per month $4,457.53 Principal & Interest $0.00 Property Tax (data not provided by mls) $244.27 Homeowner's InsuranceChange Payment Information




Privacy Policy / DMCA Notice / ADA Accessibility


This site is hosted, designed and copyright
© 1994 - 2026 by
Delta Media Group, Inc. -- Patent Pending --
735 Carr Lane | MLS# 404955
This single family home located at 735 Carr Lane, Tallahassee, FL 32312 is currently listed for sale with an asking price of $837,500. This property was built in 2007 and has 4 bedrooms and 3 full baths with 3119 sq. ft. Carr Lane is located in the - subdivision. Search - real estate on lenrenaud.adamscameron.com today.