



BEDS3
BATHS2 full
SQUARE FEET1,786
MLS#402307
STATUSActive Under Contract
PROPERTY TYPEResidential - Single Family
SUBDIVISIONBluffs at Deerpointe
Property Description
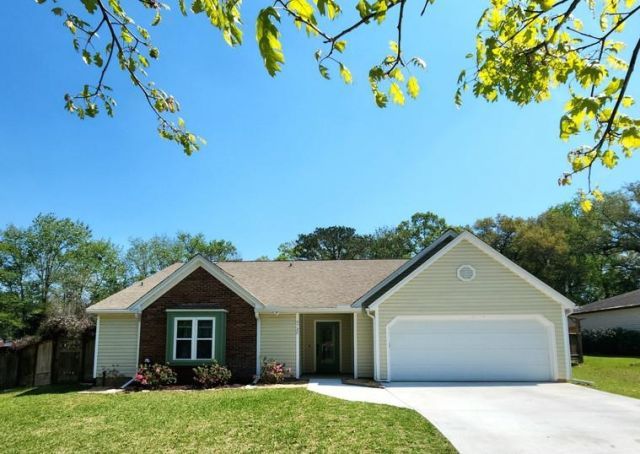
*Highly Desired Bucklake Area - The Bluffs @ Deerpointe* 3 Bedroom/2 Bath 2-Car Garage 1750+sqf Move-In Ready Family Home with 299sqf Screened & Covered Rear Porch overlooking an oversized Privacy Fenced Back Yard and a 288sqf Heated/Cooled He-Shed/She-Shed Playhouse/Office (Not Included in SQF). Uber Convenient to I-10, Amazon, Summit Hill, Costco, Bass Pro, Walmart, Academy, AMC Theater, Fitness Facilities, Tom Brown Park & the 874ac AJ Alford Greenway with 20+ Multi-Use Recreational Trails.
Property Features
Property Type: Residential - Single Family
Cooling: Central Air, Ceiling Fan(s), Electric, Heat Pump
Fenced: Yes
Garage: 2
Heating: Central, Electric, Heat Pump, Propane, Wood
Home Style: One Story, Traditional
Lot Size: 0.37 Acres
Stories: 1.0
Year Built: 1989
Amenities
Tray Ceiling(s)
High Ceilings
Stall Shower
Vaulted Ceiling(s)
Window Treatments
Entrance Foyer
Pantry
Split Bedrooms
Walk-In Closet(s)
Fully Fenced
Feature Descriptions
Appliances: Dishwasher, Disposal, Ice Maker, Microwave, Oven, Range, Refrigerator
Community Features: Street Lights
Days on Site: 33
Directions: Mahan to Walden Rd or Buck Lake Road to Walden Rd to Walden Circle - House on the left
Exterior: Brick, Vinyl Siding
Fencimg: Fenced, Privacy
Flooring: Engineered Hardwood, Plank, Tile, Vinyl
HOA Fee: 75
Home Warranty Y/N: No
Lease Considered Y/N: No
Listing Terms: Conventional, FHA, VA Loan
Lot Dimensions: 97x200x89x165
Parking: Garage, Two Car Garage
Parking Notes: Garage, Two Car Garage
Patio/Porch: Covered, Patio, Porch, Screened
Property Attached Y/N: No
Property Sub-Type: Detached
Sewer: Septic Tank
Special View Info: None
Room Sizes
Primary Bedroom: 18 X 16
Living Room: 0 X 0
Kitchen: 13 X 13
Family Room: 22 X 16
Dining Room: 13 X 12
Bedroom 3: 12 X 10
Other: 12 X 12
Bedroom 2: 12 X 10
Local Schools
High School: LINCOLN
Middle School: SWIFT CREEK
Elementary School: BUCK LAKE
Listed By / Shown By
Listed By
Agency Name: Keller Williams Town & Country
Shown By
Agent Name: Len Renaud
Agent Phone: Cell: (315) 391-0726
Agency Title: Adams Cameron & Co. REALTORS

Estimate Your Payment
Estimated Payment
$ 2,245.63 per month $2,128.97 Principal & Interest $0.00 Property Tax (data not provided by mls) $116.67 Homeowner's InsuranceChange Payment Information




Privacy Policy / DMCA Notice / ADA Accessibility


This site is hosted, designed and copyright
© 1994 - 2026 by
Delta Media Group, Inc. -- Patent Pending --
6730 Walden Circle | MLS# 402307
This single family home located at 6730 Walden Circle, Tallahassee, FL 32317 is currently listed for sale with an asking price of $400,000. This property was built in 1989 and has 3 bedrooms and 2 full baths with 1786 sq. ft. Walden Circle is located in the Bluffs at Deerpointe subdivision. Search Bluffs At Deerpointe real estate on lenrenaud.adamscameron.com today.