



BEDS4
BATHS2 full 1 partial
SQUARE FEET2,320
MLS#1231392
STATUSActive
PROPERTY TYPEResidential - Single Family
SUBDIVISIONSpruce Creek Estates
Property Description
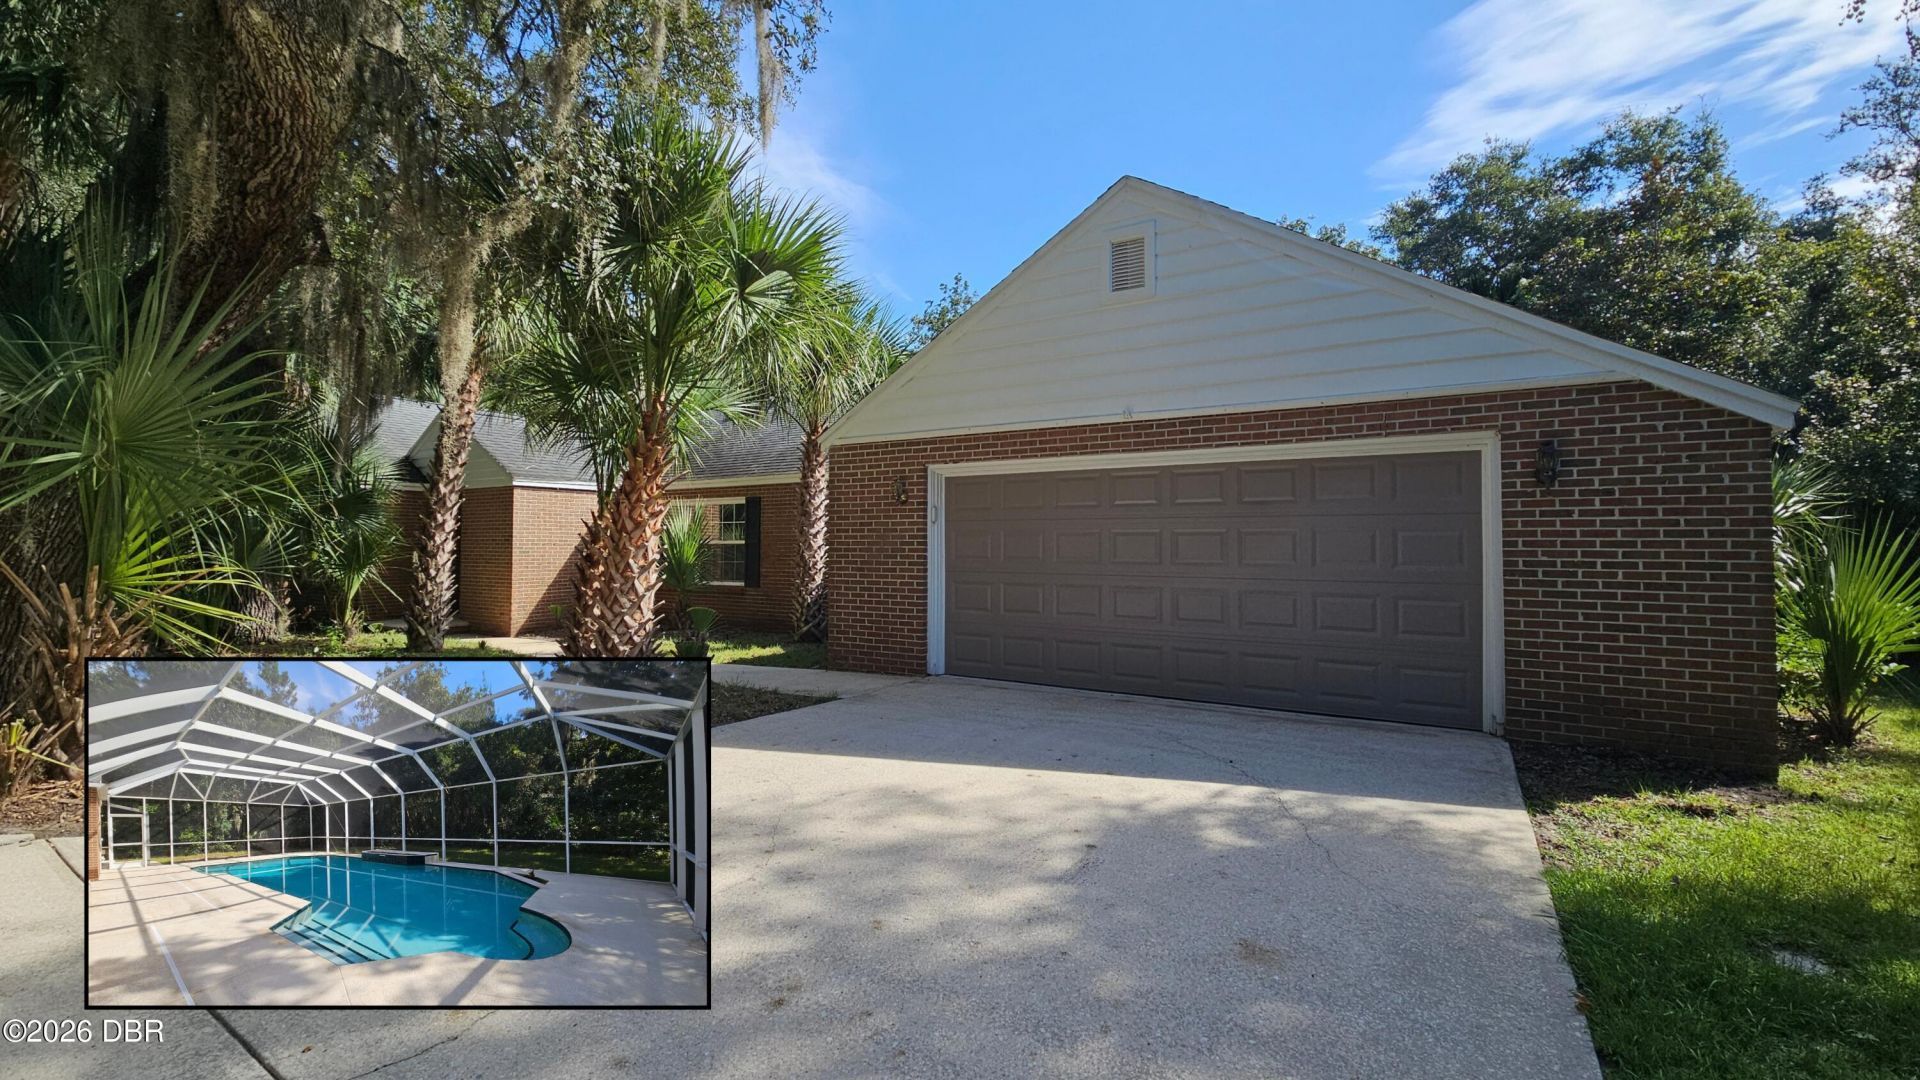
Tucked away near the quiet end of Spruce Creek Rd, this brick 4 bedroom, 2.5 bath home sits on 1.04 private acres in sought after Spruce Creek Estates. Mature trees and woods surround the property, and a long concrete driveway leads you home to peace and seclusion that's hard to find this close to town. Inside, 2,320 sq ft of living space offers room to spread out, a fireplace, and a separate office or flex room attached to the 2 car garage, ideal for working from home, a gym, or a studio. Out back, enjoy the screened pool and patio surrounded by nature. With solid brick construction, a voluntary HOA of just $200/year, and a location close to Neighbor's Ice Cream, All Children's Park, and everything Port Orange offers, this is your chance to make it your own. Cherished for many years and ready for its next chapter, this 1979 brick home offers the space, privacy, and land that are so hard to find in Port Orange. Over an acre gives you room to garden, play, entertain, or simply enjoy the quiet, with mature woods providing natural privacy. The flex room attached to the garage offers a separate space for a home office, gym, hobby room, or studio. The 2 car garage and long concrete driveway provide plenty of parking. Water heater replaced in approximately 2020. Bring your vision and personal touches to create a home that's truly yours. Voluntary HOA is $200 per year. Zoned for Sweetwater Elementary, Creekside Middle, and Spruce Creek High School (buyer to verify school zoning). Home is being sold as is.
Property Features
Property Type: Residential - Single Family
Cooling: Central Air
Fireplaces: 1
Garage: 2
Heating: Central
Home Style: Ranch
Lot Size: 1.04 Acres
Roof Type: Shingle
Stories: 1.0
Taxes: $3,017
Year Built: 1979
Feature Descriptions
Appliances: Washer, Refrigerator, Electric Range, Dryer, Dishwasher
Association/Condo Fee: 200/Voluntary
Days on Site: 13
Directions: From Taylor Rd head south on Spruce Creek Rd for almost 2 miles, turn right onto Santa Monica Dr, turn right at the dead end onto Shoreline Dr, the home is on the left.
Exterior: Brick
Fireplace: Wood Burning
Flooring: Carpet, Laminate, Tile, Wood
HOA Y/N: Yes
Interior Amenities: Ceiling Fan(s), Vaulted Ceiling(s)
Laundry: In Garage
Listing Terms: Cash, Conventional, FHA, VA Loan
Lot: Many Trees, Wooded
Parcel #: 6328-01-01-0110
Parking: Garage, Garage Door Opener
Patio/Porch: Front Porch, Patio
Pool: In Ground, Screen Enclosure
Property Attached Y/N: No
Property Sub-Type: Single Family Residence
Road Frontage: City Street
Road Surface: Asphalt
Sewer: Public Sewer
SQFT Total: 3078
Swimming Pool: Yes
Utilities: Cable Available, Sewer Connected, Water Connected
Water: Public
Wooded: Yes
Room Sizes
Primary Bathroom: 8.50 X 8.00 Level - Main
Kitchen: 13.00 X 10.00 Level - Main
Dining Room: 13.50 X 9.50 Level - Main
Family Room: 17.50 X 13.00 Level - Main
Living Room: 33.50 X 13.00 Level - Main
Primary Bedroom: 15.50 X 14.00 Level - Main
Bathroom 2: 8.00 X 7.00 Level - Main
Bedroom 2: 11.00 X 10.00 Level - Main
Bedroom 3: 13.00 X 11.00 Level - Main
Bedroom 4: 10.00 X 11.50 Level - Main
Local Schools
High School: Spruce Creek
Middle School: Creekside
Elementary School: Horizon
Listed By / Shown By
Listed By
Agency Name: Realty Pros Assured
Shown By
Agent Name: Len Renaud
Agent Phone: Cell: (315) 391-0726
Agency Title: Adams Cameron & Co. REALTORS

Estimate Your Payment
Estimated Payment
$ 3,338.60 per month $2,926.80 Principal & Interest $251.42 Property Tax $160.39 Homeowner's InsuranceChange Payment Information




Privacy Policy / DMCA Notice / ADA Accessibility


This site is hosted, designed and copyright
© 1994 - 2026 by
Delta Media Group, Inc. -- Patent Pending --
6217 Shoreline Drive | MLS# 1231392
This single family home located at 6217 Shoreline Drive, Port Orange, FL 32127 is currently listed for sale with an asking price of $549,900. This property was built in 1979 and has 4 bedrooms and 2 full and 1 partial baths with 2320 sq. ft. Shoreline Drive is located in the Spruce Creek Estates subdivision. Search Spruce Creek Estates real estate on lenrenaud.adamscameron.com today.