



BEDS4
BATHS2 full 1 partial
SQUARE FEET2,749
MLS#1227838
STATUSActive
PROPERTY TYPEResidential - Single Family
SUBDIVISIONSouthern Pines
Property Description
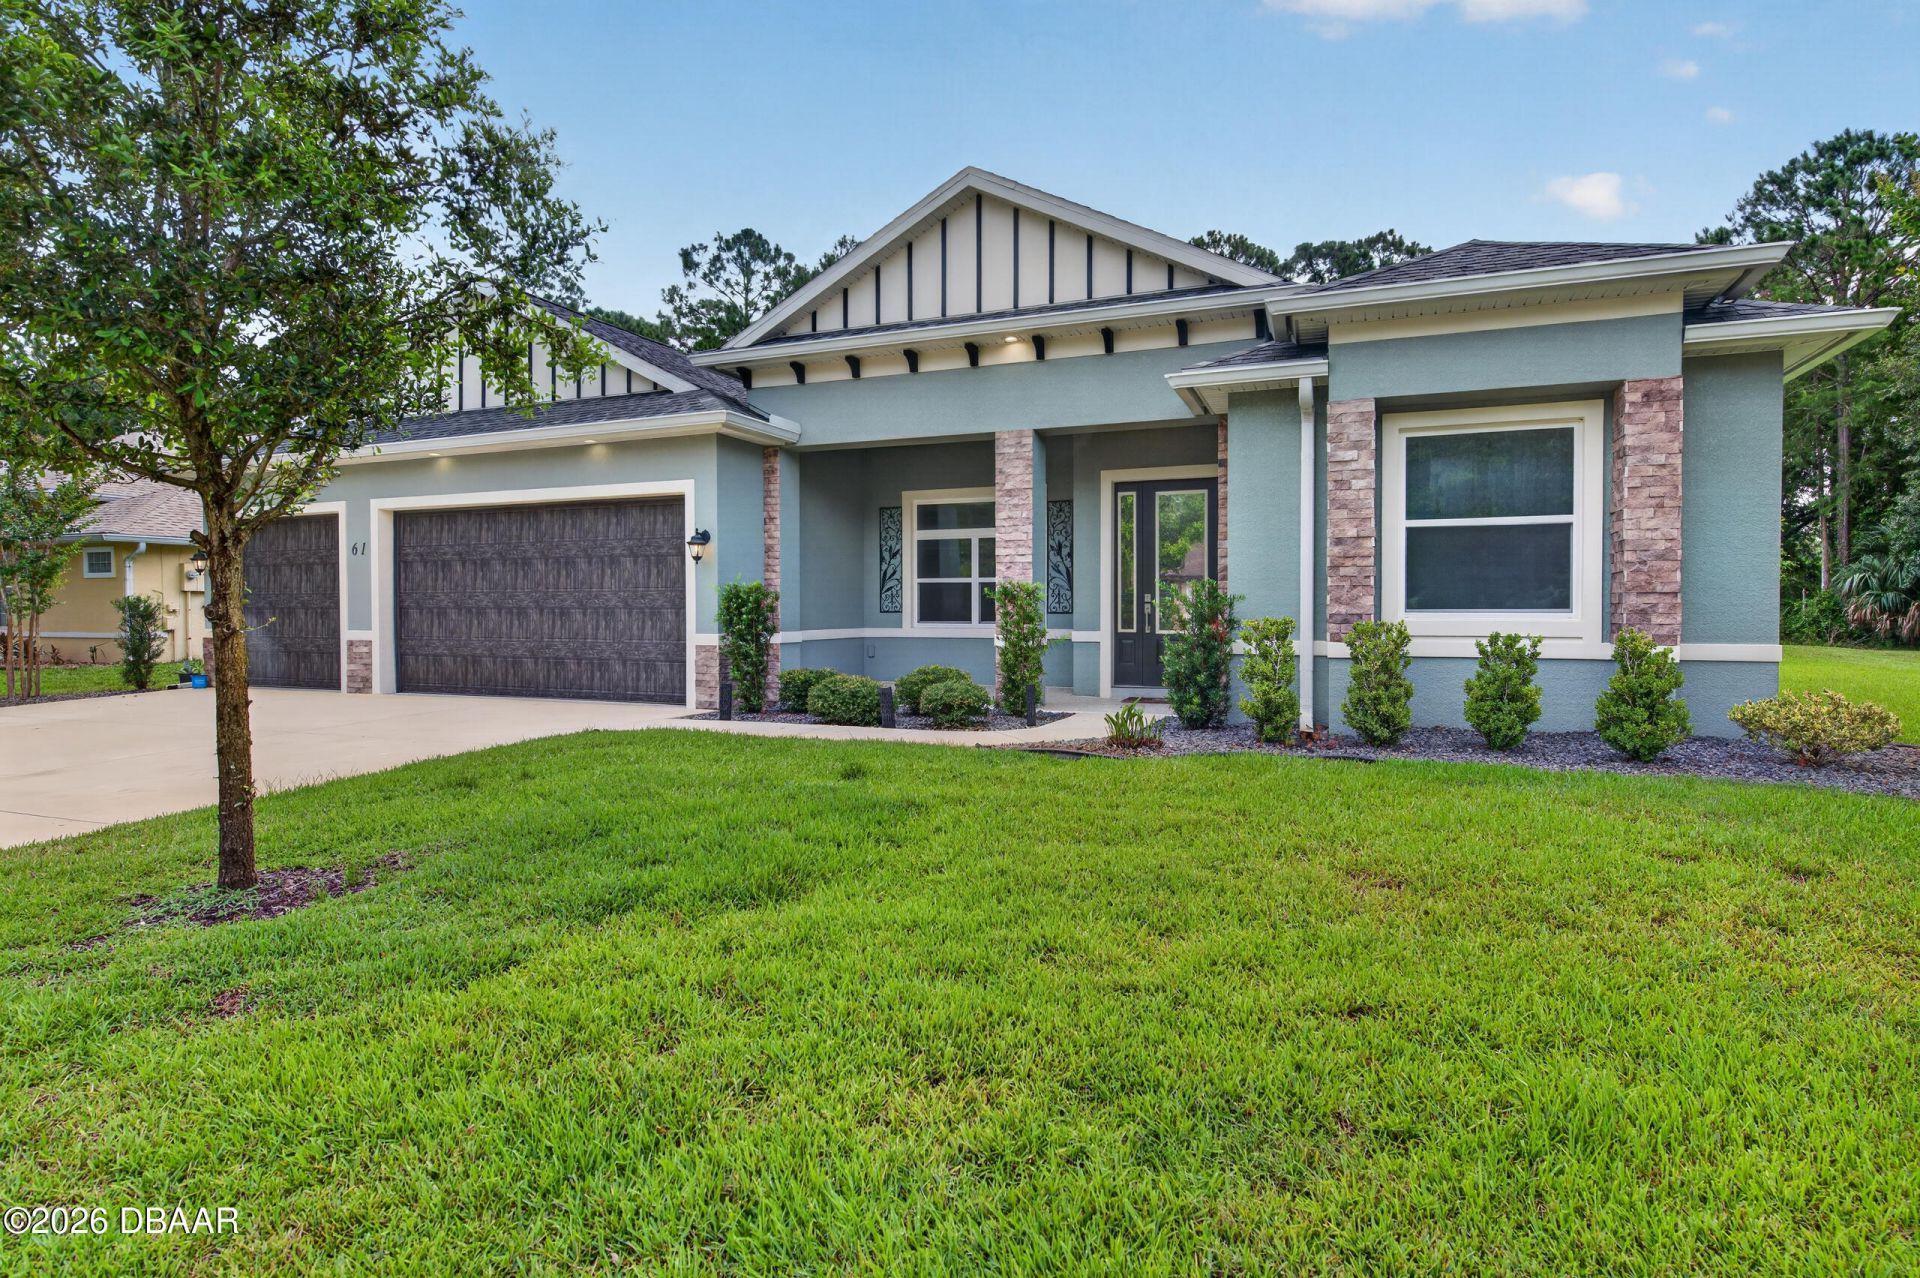
Looking for a large family home? You will love this 4 bedroom 2.5 bath, 3 car garage, open concept, split floor plan custom builder's personal home. Stainless appliances, large granite counter center island, walk-in pantry, large laundry room, 10' ceilings, 8' doors, LED lighting, and ceiling fans in each room. Crown molding, tray ceilings in the living room and primary bedroom, his and hers walk-in closets, surround sound system and cat wiring and APS Security system, PGT double pane hurricane rated windows, 4'' banding around all windows, large screen enclosed porch plumbed for Summer kitchen, walk-up attic with plenty of storage space, deep well irrigation and 5 ton, Train A/C system. Conveniently located near I-95 and SR 40 for easy commutes. Two elementary schools nearby.
Property Features
Property Type: Residential - Single Family
Cooling: Central Air
Fuel Type: Electric
Garage: 3 car attached
Heating: Central, Electric, Heat Pump
Home Style: Contemporary
Lot Size: 0.32 Acres
Roof Type: Shingle, Tar/Gravel
Stories: 1.0
Taxes: $7,256
Feature Descriptions
Appliances: Washer, Refrigerator, Microwave, Electric Water Heater, Electric Oven, Electric Cooktop, Dryer, Disposal, Dishwasher
Association/Condo Fee: 600/Annually
Days on Site: 16
Directions: West Granada Blvd, West of I-95, Rt on Tymber Creek Road turn right onto Chrysanthemum to #61
Exterior: Block, Stone Veneer, Stucco
Exterior Amenities: Impact Windows
Flooring: Tile
HOA Y/N: Yes
Interior Amenities: Breakfast Bar, Ceiling Fan(s), Eat-in Kitchen, His and Hers Closets, Jack and Jill Bath, Kitchen Island, Open Floorplan, Pantry, Split Bedrooms, Walk-In Closet(s)
Laundry: Electric Dryer Hookup, In Unit, Washer Hookup
Listing Terms: Cash, Conventional, FHA, VA Loan
Lot Dimensions: 85.0 ft x 168.0 ft
Parcel #: 4113-23-00-1260
Parking: Attached, Garage, Garage Door Opener
Patio/Porch: Porch, Rear Porch, Screened, Wrap Around
Property Attached Y/N: No
Property Sub-Type: Single Family Residence
Road Frontage: City Street
Security Features: Carbon Monoxide Detector(s), Security System Owned, Smoke Detector(s)
Sewer: Public Sewer
SQFT Total: 4140
Utilities: Cable Connected, Sewer Connected, Water Connected
Water: Public
Room Sizes
Bedroom 1: 15.00 X 29.00 Level - Main
Kitchen: 11.80 X 17.50 Level - Main
Bedroom 2: 12.50 X 14.70 Level - Main
Bedroom 3: 12.50 X 14.30 Level - Main
Bedroom 4: 11.80 X 13.00 Level - Main
Dining Room: 12.00 X 16.00 Level - Main
Family Room: 19.00 X 23.00 Level - Main
Living Room: 19.00 X 21.80 Level - Main
Laundry: 6.20 X 12.60 Level - Main
Other: 21.00 X 35.00 Level - Main
Listed By / Shown By
Listed By
Agency Name: Halifax Area Properties LLC
Shown By
Agent Name: Len Renaud
Agent Phone: Cell: (315) 391-0726
Agency Title: Adams Cameron & Co. REALTORS

Estimate Your Payment
Estimated Payment
$ 4,057.33 per month $3,273.29 Principal & Interest $604.67 Property Tax $179.38 Homeowner's InsuranceChange Payment Information




Privacy Policy / DMCA Notice / ADA Accessibility


This site is hosted, designed and copyright
© 1994 - 2026 by
Delta Media Group, Inc. -- Patent Pending --
61 Chrysanthemum Drive | MLS# 1227838
This single family home located at 61 Chrysanthemum Drive, Ormond Beach, FL 32174 is currently listed for sale with an asking price of $615,000. This property has 4 bedrooms and 2 full and 1 partial baths with 2749 sq. ft. Chrysanthemum Drive is located in the Southern Pines subdivision. Search Southern Pines real estate on lenrenaud.adamscameron.com today.