



BEDS3
BATHS2 full
SQUARE FEET1,681
MLS#1223337
STATUSActive
PROPERTY TYPEResidential - Single Family
SUBDIVISIONSkylake
Property Description
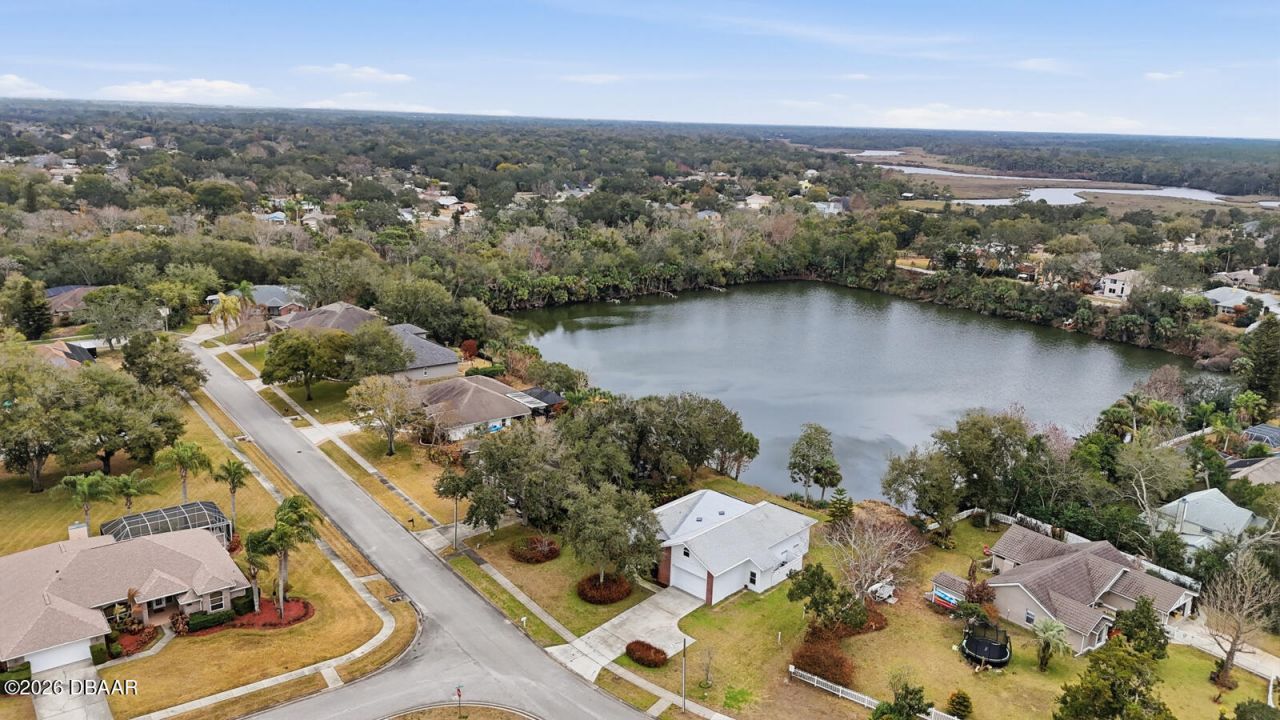
This is a lovely 3 bedroom 2 bathroom home with a screen enclosed porch overlooking a beautiful, peaceful lake. The entire home has recently been painted (interior/exterior) and new flooring was installed. This home is one of the most unique in the area due to its construction and versatile garage. If you are someone who wants a smaller home with room for their RV or boat you have come to the right place. Why buy a house with acreage that you have to take care of when what you really want is a beautiful house with a great view and a very large garage to store your RV, boat or car collection. The ceiling height in the garage is 13 feet 7 inches and the garage is 60' deep. The 2 car garage door will open up to allow parking a full size recreational vehicle or boat. Have a lot of cars? You should be able to fit over 7 cars in the garage. There is even a bonus floored area, in the garage, above which is 10' x 20' for storage. The construction quality is second to none. The property is constructed of Insulated Concrete Forms (ICF). It is reinforced with rebar and then solid poured concrete. Not only is it extremely safe from hurricanes but it is energy efficient. Enjoy extremely low electric bills. A home with these amenities in a beautiful neighborhood is very rare. Call for a showing today!
Property Features
Property Type: Residential - Single Family
Cooling: Central Air, Electric
Fuel Type: Electric
Garage: 7
Heating: Central, Electric
Home Style: Traditional
Lot Size: 0.17 Acres
Roof Type: Shingle
Stories: 1.0
Taxes: $2,924
Year Built: 2000
Feature Descriptions
Appliances: Refrigerator, Microwave, Electric Water Heater, Electric Oven, Disposal, Dishwasher
Association/Condo Fee: 140/Annually
Days on Site: 158
Directions: I-95 East on Dunlawton Ave, Right on Taylor Road, Right on Boggs Ford Rd, Left on Kendrew Dr, Left on Marville Circle. Home is on the Right.
Exterior: Concrete, Stucco
Flooring: Carpet, Tile
HOA Y/N: Yes
Interior Amenities: Ceiling Fan(s), Entrance Foyer, Primary Bathroom - Shower No Tub, Primary Downstairs, Solar Tube(s), Vaulted Ceiling(s), Walk-In Closet(s)
Laundry: Electric Dryer Hookup, Washer Hookup
Listing Terms: Cash, Conventional, FHA, VA Loan
Lot: Sprinklers In Front, Sprinklers In Rear
Lot Dimensions: 73.0 ft x 103.0 ft
Parcel #: 6320-17-00-0010
Parking: Garage, Garage Door Opener, RV Access/Parking
Patio/Porch: Screened
Property Attached Y/N: No
Property Sub-Type: Single Family Residence
Road Frontage: City Street
Road Surface: Asphalt
Security Features: Smoke Detector(s)
Sewer: Public Sewer
SQFT Total: 3202
Utilities: Cable Connected, Electricity Connected, Sewer Connected, Water Connected
Water: Public
Waterfront: Lake Front
Room Sizes
Bedroom 1: 16.50 X 14.50 Level - First
Kitchen: 19.00 X 11.00 Level - First
Living Room: 20.00 X 15.00 Level - First
Dining Room: 17.00 X 13.50 Level - First
Bedroom 2: 12.50 X 11.00 Level - First
Bedroom 3: 13.50 X 11.00 Level - First
Listed By / Shown By
Listed By
Agency Name: Nonmember office
Shown By
Agent Name: Len Renaud
Agent Phone: Cell: (315) 391-0726
Agency Title: Adams Cameron & Co. REALTORS

Estimate Your Payment
Estimated Payment
$ 2,910.36 per month $2,528.15 Principal & Interest $243.67 Property Tax $138.54 Homeowner's InsuranceChange Payment Information




Privacy Policy / DMCA Notice / ADA Accessibility


This site is hosted, designed and copyright
© 1994 - 2026 by
Delta Media Group, Inc. -- Patent Pending --
5941 Marville Circle | MLS# 1223337
This single family home located at 5941 Marville Circle, Port Orange, FL 32127 is currently listed for sale with an asking price of $475,000. This property was built in 2000 and has 3 bedrooms and 2 full baths with 1681 sq. ft. Marville Circle is located in the Skylake subdivision. Search Skylake real estate on lenrenaud.adamscameron.com today.