



BEDS3
BATHS2 full
SQUARE FEET1,755
MLS#1228512
STATUSActive Under Contract
PROPERTY TYPEResidential - Single Family
SUBDIVISIONUnatin
Property Description
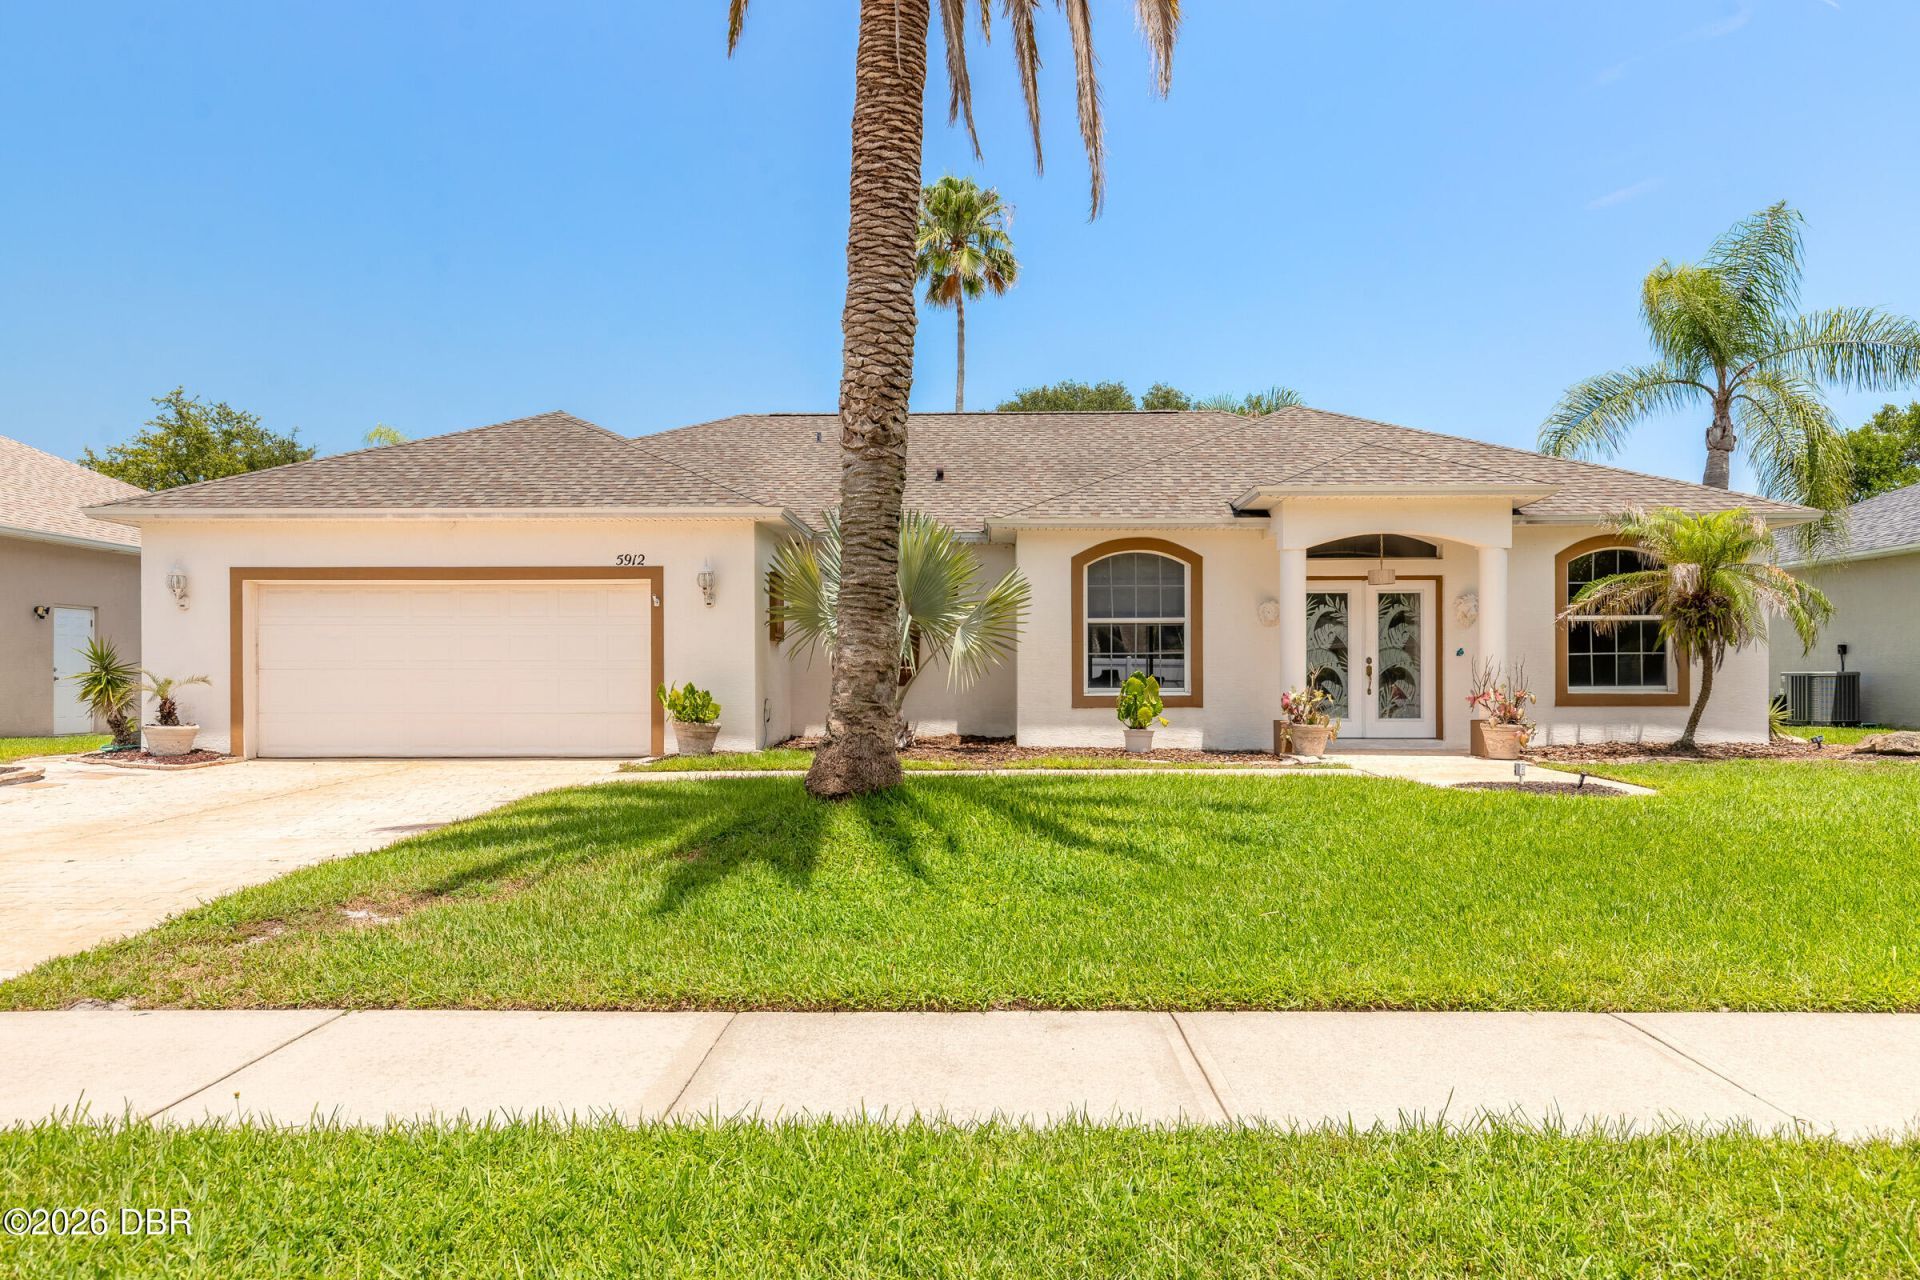
Hidden Gem in the Heart of Port Orange Walk to Sweetwater Elementary & Spruce Creek High Tucked away on a quiet cul-de-sac, this one-owner custom-built pool home offers the perfect blend of privacy, quality craftsmanship, and convenience. Close to shopping, dining, parks, medical facilities, and the beach just minutes away. Designed for Florida living, this 3-bedroom, 2-bath home features soaring tray ceilings, accent-lit plant shelves, a spacious split-bedroom floor plan, oversized 2-car garage with built-in cabinets and workbench, plus an inside laundry room with utility sink. Relax or entertain in your screened pool and spa with summer kitchen and hot/cold outdoor shower. Recent updates include roof, HVAC, luxury plank flooring, interior paint, vinyl privacy fence, and pool equipment. Move-in ready and priced to sell, this rare custom home offers a lifestyle that's hard to find in one of Port Orange's most desirable hidden neighborhoods. See it Today before it's gone!
Property Features
Property Type: Residential - Single Family
Cooling: Central Air, Electric
Fuel Type: Electric
Garage: 2 car attached
Heating: Central, Electric
Home Style: Contemporary
Lot Size: 0.18 Acres
Roof Type: Shingle
Stories: 1.0
Taxes: $2,675
Year Built: 2003
Feature Descriptions
Appliances: Water Softener Owned, Washer, Refrigerator, Microwave, Electric Water Heater, Electric Range, Dryer, Dishwasher
Association/Condo Fee: 500/Annually
Days on Site: 11
Directions: From the intersection of Dunlawton and Victoria Gardens Blvd. Go South on Victoria then East on Appleview Way then South on Plainview to 5912
Exterior: Block, Stucco
Exterior Amenities: Outdoor Kitchen, Outdoor Shower
HOA Y/N: Yes
Interior Amenities: Breakfast Bar, Ceiling Fan(s), Eat-in Kitchen, Entrance Foyer, Open Floorplan, Pantry, Primary Bathroom -Tub with Separate Shower, Primary Downstairs, Split Bedrooms, Walk-In Closet(s)
Laundry: Electric Dryer Hookup, In Unit, Washer Hookup
Listing Terms: Cash, Conventional, FHA, VA Loan
Lot: Cul-De-Sac
Lot Dimensions: 80.0 ft x 100.0 ft
Parcel #: 6317-23-00-0220
Parking: Attached, Garage
Patio/Porch: Front Porch, Patio, Rear Porch, Screened
Pool: In Ground
Property Attached Y/N: No
Property Sub-Type: Single Family Residence
Road Frontage: City Street
Road Surface: Asphalt
Sewer: Public Sewer
Spa Features: In Ground
SQFT Total: 2711
Swimming Pool: Yes
Utilities: Cable Connected, Electricity Connected, Sewer Connected, Water Connected
Water: Public
Local Schools
High School: Spruce Creek
Elementary School: Sweetwater
Listed By / Shown By
Listed By
Agency Name: LPT Realty, LLC
Shown By
Agent Name: Len Renaud
Agent Phone: Cell: (315) 391-0726
Agency Title: Adams Cameron & Co. REALTORS

Estimate Your Payment
Estimated Payment
$ 2,665.04 per month $2,315.25 Principal & Interest $222.92 Property Tax $126.88 Homeowner's InsuranceChange Payment Information




Privacy Policy / DMCA Notice / ADA Accessibility


This site is hosted, designed and copyright
© 1994 - 2026 by
Delta Media Group, Inc. -- Patent Pending --
5912 Plainview Drive | MLS# 1228512
This single family home located at 5912 Plainview Drive, Port Orange, FL 32127 is currently listed for sale with an asking price of $435,000. This property was built in 2003 and has 3 bedrooms and 2 full baths with 1755 sq. ft. Plainview Drive is located in the Unatin subdivision. Search Unatin real estate on lenrenaud.adamscameron.com today.