


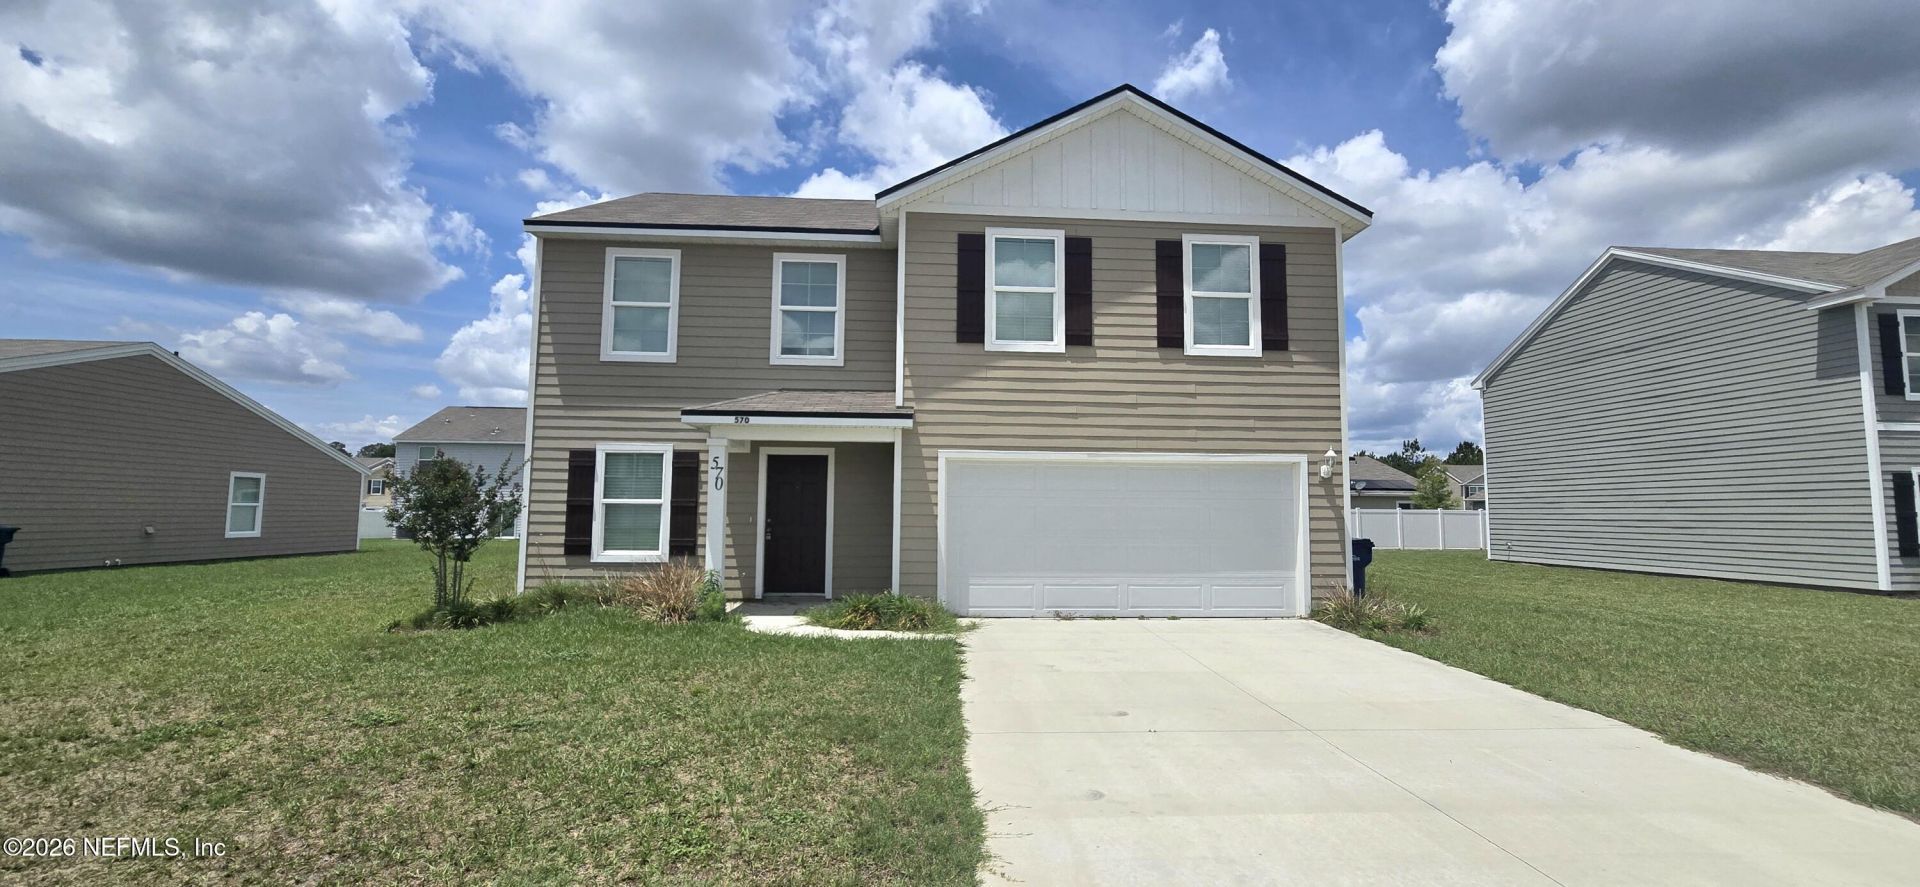

BEDS4
BATHS2 full 1 partial
SQUARE FEET2,040
MLS#2144702
STATUSActive
PROPERTY TYPEResidential - Single Family
SUBDIVISIONHeritage Oaks
Property Description
Motivated Seller! Welcome to this stunning 4-bedroom, 2.5-bath home in the highly sought-after Heritage Oaks community. The popular Essex floor plan offers a spacious open-concept design perfect for entertaining and everyday living. The gourmet kitchen features granite countertops, stylish cabinetry, stainless steel appliances, and overlooks the dining and living areas. A versatile first-floor flex room is ideal for a home office, playroom, or guest space, along with a convenient half bath. Upstairs, the spacious primary suite includes dual vanities, a private bath, and a large walk-in closet. All additional bedrooms also feature walk-in closets, plus a full guest bath and second-floor laundry room for added convenience. Complete with a 2-car garage, this move-in ready home is close to shopping, dining, schools, and major roadways. Schedule your private showing today!
Property Features
Property Type: Residential - Single Family
Cooling: Central Air, Electric
Heating: Central, Electric
Home Style: Traditional
Lot Size: 0.17 Acres
Roof Type: Tile
Taxes: $3,911
Year Built: 2023
Feature Descriptions
Exterior: Fiber Cement, Frame
Sewer: Public Sewer
Local Schools
High School: Baker County
Middle School: Baker County
Listed By / Shown By
Listed By
Agency Name: UNITED REAL ESTATE GALLERY
Shown By
Agent Name: Len Renaud
Agent Phone: Cell: (315) 391-0726
Agency Title: Adams Cameron & Co. REALTORS

Estimate Your Payment
Estimated Payment
$ 2,066.28 per month $1,649.95 Principal & Interest $325.92 Property Tax $90.42 Homeowner's InsuranceChange Payment Information




Privacy Policy / DMCA Notice / ADA Accessibility


This site is hosted, designed and copyright
© 1994 - 2026 by
Delta Media Group, Inc. -- Patent Pending --
570 Independence Drive | MLS# 2144702
This single family home located at 570 Independence Drive, Macclenny, FL 32063 is currently listed for sale with an asking price of $310,000. This property was built in 2023 and has 4 bedrooms and 2 full and 1 partial baths with 2040 sq. ft. Independence Drive is located in the Heritage Oaks subdivision. Search Heritage Oaks real estate on lenrenaud.adamscameron.com today.