



BEDS4
BATHS2 full
SQUARE FEET1,896
MLS#1229193
STATUSActive
PROPERTY TYPEResidential - Single Family
SUBDIVISIONWestport Reserve
Property Description
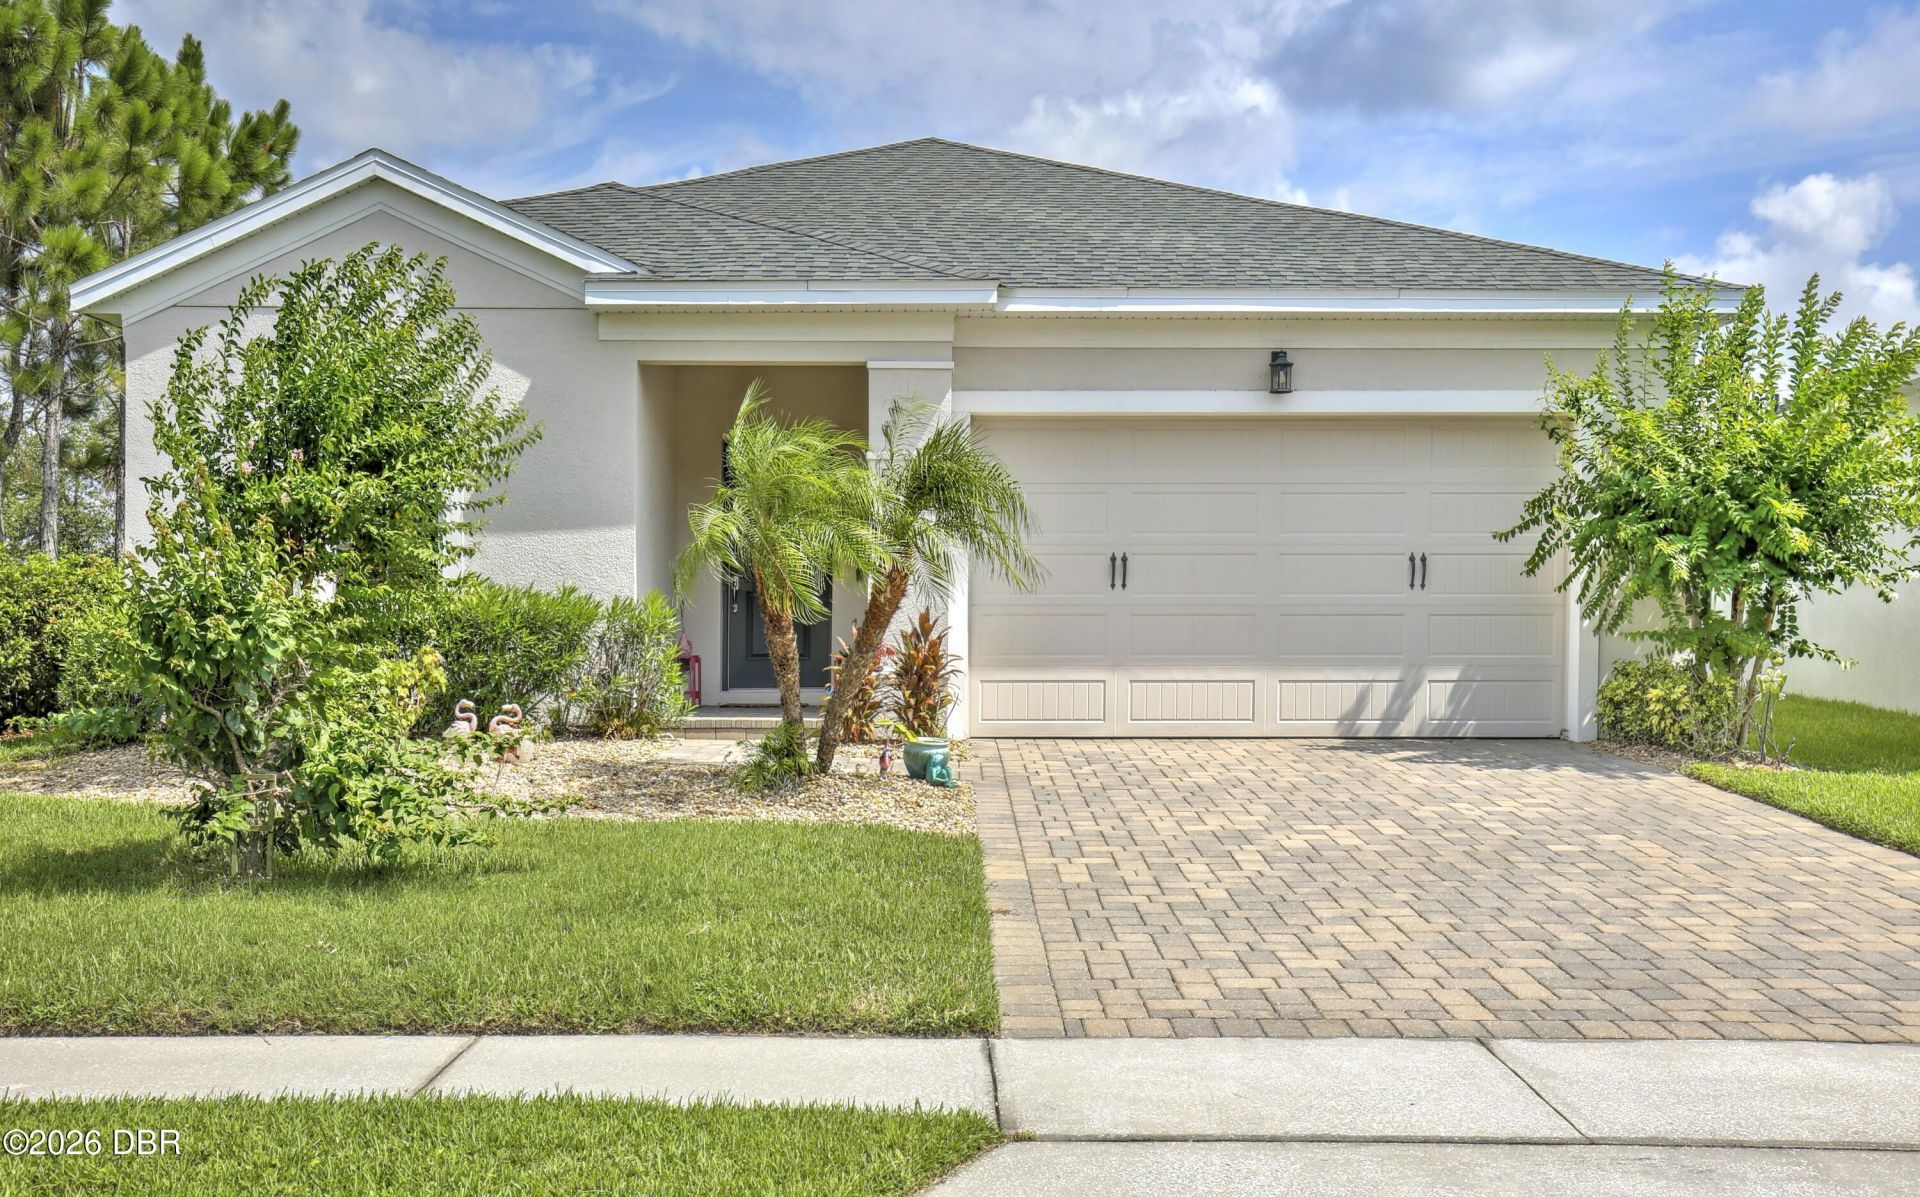
**Your Dream Home Awaits!** This stunning 4-bedroom, 2-bath home offers the perfect blend of style, comfort, and convenience. Featuring a bright open-concept design, beautiful stone countertops, all appliances included, and a spacious primary suite with a walk-in closet. Relax on the screened lanai overlooking your private backyard or take a short stroll to the resort-style community pool. Complete with a 2-car garage, whole-home water softener, and an unbeatable central location close to shopping, dining, top-rated schools, and major highways. This move-in-ready gem is ready to welcome you home!
Property Features
Property Type: Residential - Single Family
Cooling: Central Air, Electric
Fuel Type: Electric
Garage: 2
Heating: Central, Electric
Home Style: Traditional
Lot Size: 0.14 Acres
Roof Type: Shingle
Stories: 1.0
Taxes: $3,261
Feature Descriptions
Appliances: Water Softener Owned, Washer, Refrigerator, Microwave, Electric Range, Electric Oven, Dryer, Disposal, Dishwasher
Association/Condo Fee: 285/Quarterly
Association Amenities: Pool
Days on Site: 31
Directions: From Dunlawton go north on Williamson. West on Town West. South on Gasparilla St. East on Estero Loop
Exterior: Block, Stucco
Flooring: Carpet, Tile
HOA Y/N: Yes
Interior Amenities: Ceiling Fan(s), Entrance Foyer, Kitchen Island, Open Floorplan, Pantry, Split Bedrooms, Walk-In Closet(s)
Listing Terms: Cash, Conventional
Lot: Corner Lot
Lot Dimensions: 5,994 sf
Parcel #: 6214-05-00-0980
Parking: Garage
Patio/Porch: Covered, Rear Porch, Screened
Property Attached Y/N: No
Property Sub-Type: Single Family Residence
Road Surface: Paved
Security Features: Fire Alarm
Sewer: Public Sewer
SQFT Total: 2580
Utilities: Cable Connected, Electricity Connected, Sewer Connected, Water Connected
Water: Public
Room Sizes
Bedroom 1: 13.00 X 16.00 Level - Main
Kitchen: 15.00 X 19.00 Level - Main
Bathroom 2: 11.00 X 12.00 Level - Main
Bathroom 3: 11.00 X 11.00 Level - Main
Bathroom 4: 11.00 X 11.00 Level - Main
Dining Room: 7.00 X 19.00 Level - Main
Laundry: 6.00 X 7.00 Level - Main
Local Schools
High School: Atlantic
Middle School: Silver Sands
Elementary School: Spruce Creek
Listed By / Shown By
Listed By
Agency Name: CENTURY 21 Sundance Realty
Shown By
Agent Name: Len Renaud
Agent Phone: Cell: (315) 391-0726
Agency Title: Adams Cameron & Co. REALTORS

Estimate Your Payment
Estimated Payment
$ 2,377.03 per month $1,995.91 Principal & Interest $271.75 Property Tax $109.38 Homeowner's InsuranceChange Payment Information




Privacy Policy / DMCA Notice / ADA Accessibility


This site is hosted, designed and copyright
© 1994 - 2026 by
Delta Media Group, Inc. -- Patent Pending --
5529 Estero Loop | MLS# 1229193
This single family home located at 5529 Estero Loop, Port Orange, FL 32128 is currently listed for sale with an asking price of $375,000. This property has 4 bedrooms and 2 full baths with 1896 sq. ft. Estero Loop is located in the Westport Reserve subdivision. Search Westport Reserve real estate on lenrenaud.adamscameron.com today.