



BEDS3
BATHS1 full
SQUARE FEET950
MLS#1229528
STATUSActive
PROPERTY TYPERental - Single Family
SUBDIVISIONDaytona
Property Description
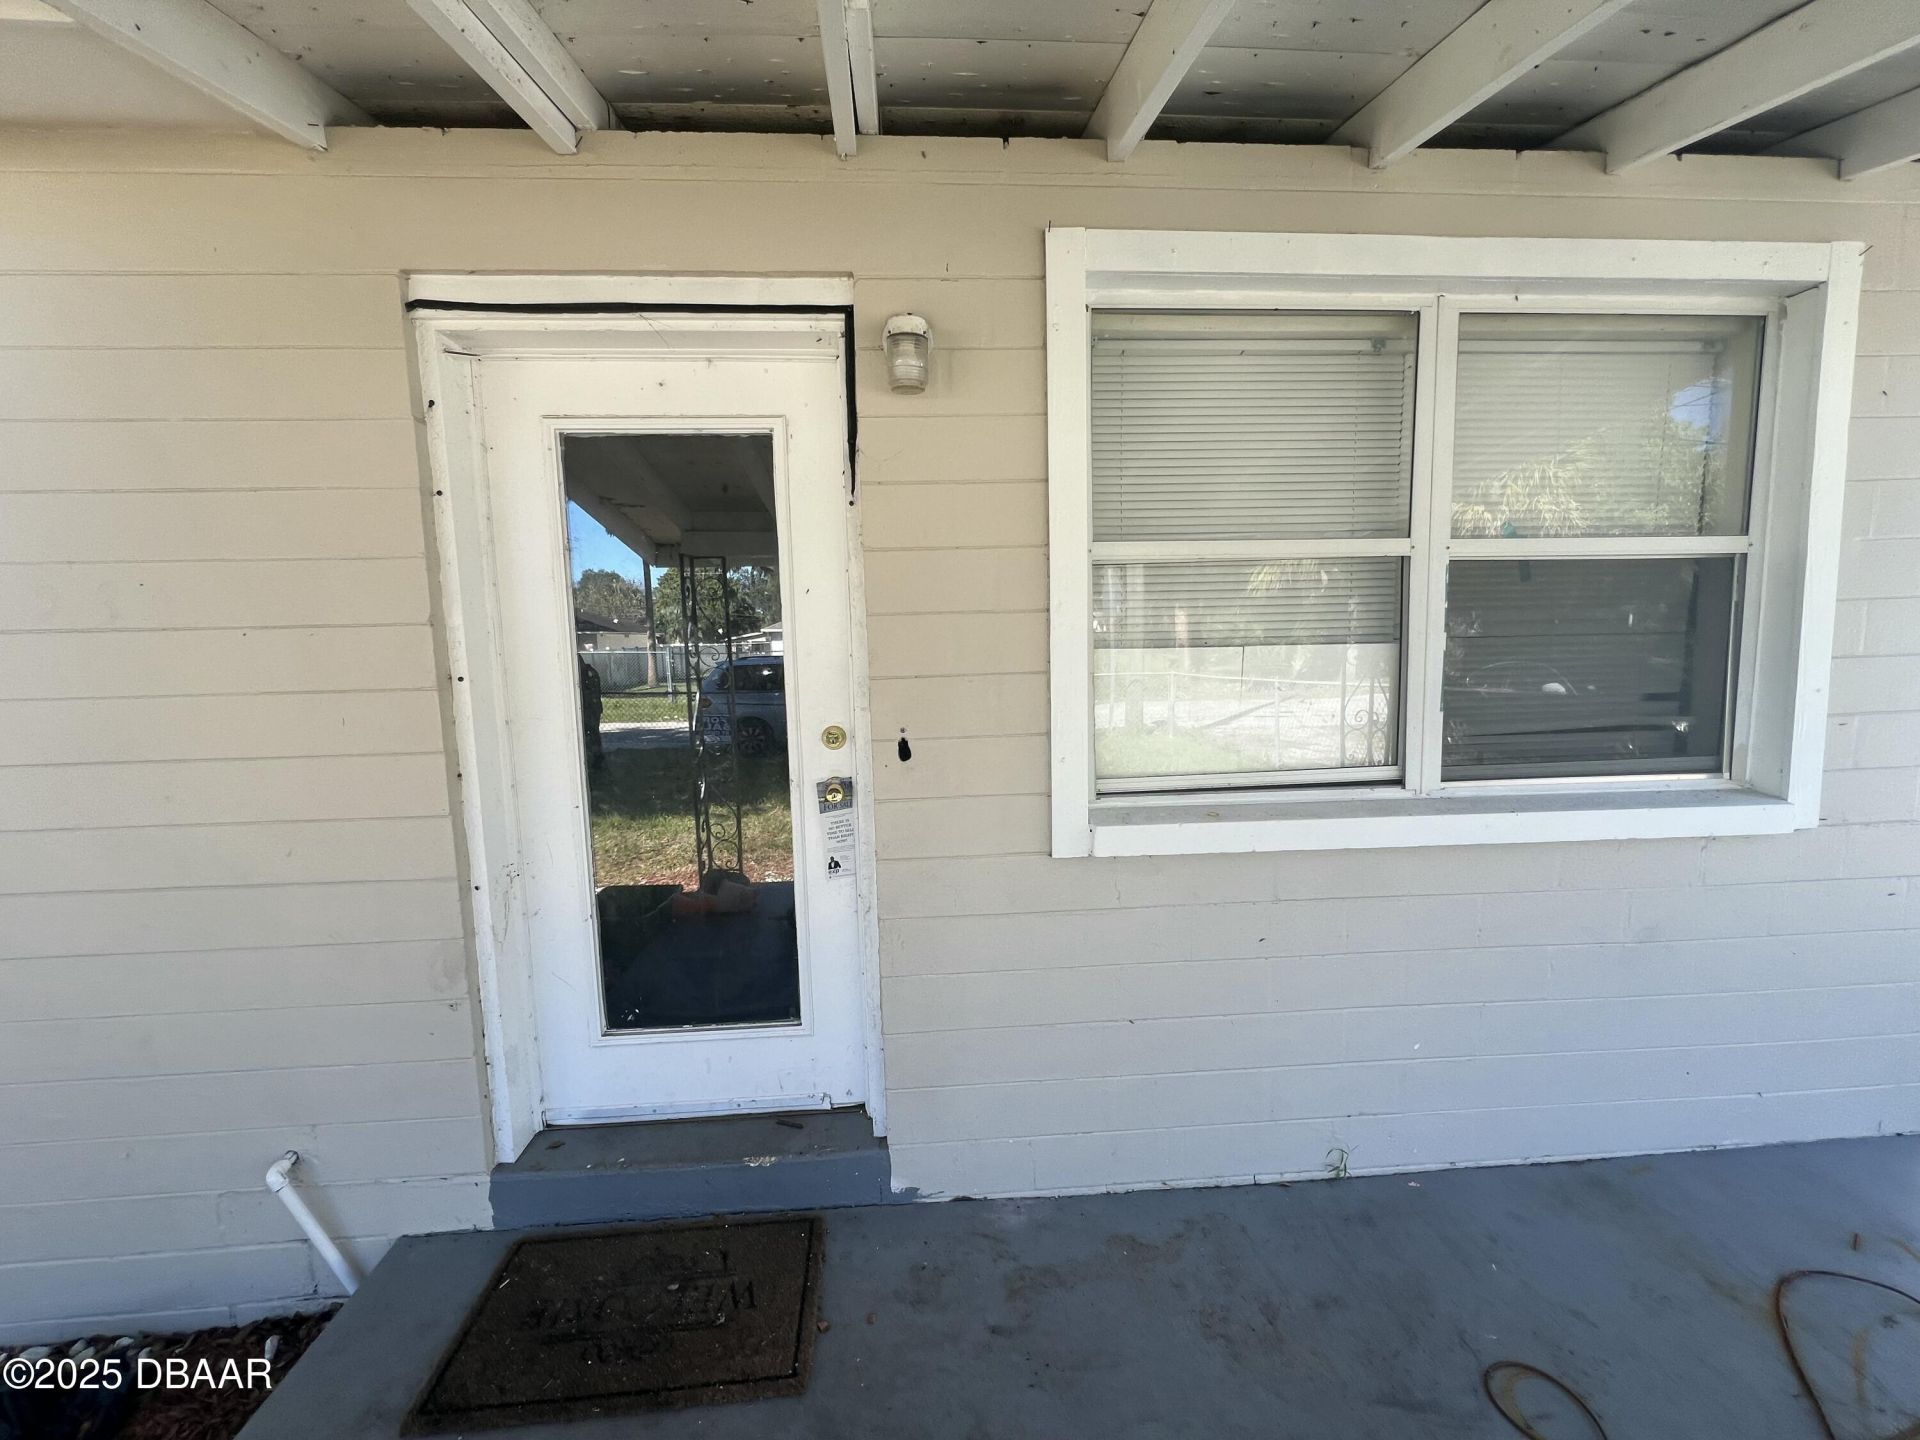
Freshly painted and cleaned single family home with central AC and a full sized private washer and dryer awaiting for a new family to move into with a large fenced in back yard. Located in the heart of Daytona Beach. The home is pet friendly and it close to all shops highways and beaches.
Property Features
Property Type: Rental - Single Family
Cooling: Attic Fan, Central Air, Electric
Fuel Type: Electric
Heating: Central, Electric
Lot Size: 0.11 Acres
Stories: 1.0
Year Built: 1962
Feature Descriptions
Appliances: Washer/Dryer Stacked, Washer, Refrigerator, Microwave, Electric Water Heater, Electric Oven, Dryer
Days on Site: 59
Directions: Nova Road to George W Endgram Blvd East to Laura St, head north to Bryant st turn right and head east, turn left on Ruth St and the home is on the west side.
Interior Amenities: Split Bedrooms, Walk-In Closet(s)
Laundry: Electric Dryer Hookup, In Unit, Washer Hookup
Lease Terms: 12 Months
Lot Dimensions: 50.0 ft x 99.0 ft
Parcel #: 5238-22-00-0080
Parking: Circular Driveway
Patio/Porch: Covered, Front Porch, Porch, Rear Porch
Property Attached Y/N: No
Property Sub-Type: Single Family Residence
Road Frontage: City Street
Road Surface: Asphalt
Security Features: Smoke Detector(s)
Sewer: Public Sewer
SQFT Total: 1118
Tenant Pays: All Utilities
Utilities: Cable Available, Electricity Connected, Sewer Connected, Water Connected
Water: Public
Room Sizes
Primary Bathroom: 10.00 X 8.00 Level - First
Primary Bedroom: 10.00 X 12.00
Bedroom 2: 10.00 X 10.00 Level - First
Bedroom 1: 10.00 X 10.00 Level - First
Local Schools
High School: Seabreeze
Middle School: Campbell
Elementary School: Westside
Listed By / Shown By
Listed By
Agency Name: One Key Realty
Shown By
Agent Name: Len Renaud
Agent Phone: Cell: (315) 391-0726
Agency Title: Adams Cameron & Co. REALTORS





Privacy Policy / DMCA Notice / ADA Accessibility


This site is hosted, designed and copyright
© 1994 - 2026 by
Delta Media Group, Inc. -- Patent Pending --
536 Ruth Street | MLS# 1229528
This property located at 536 Ruth Street, Daytona Beach, FL 32114 is currently listed for rent with an asking price of $2,470 / Monthly. Search Daytona Beach real estate on lenrenaud.adamscameron.com today.