


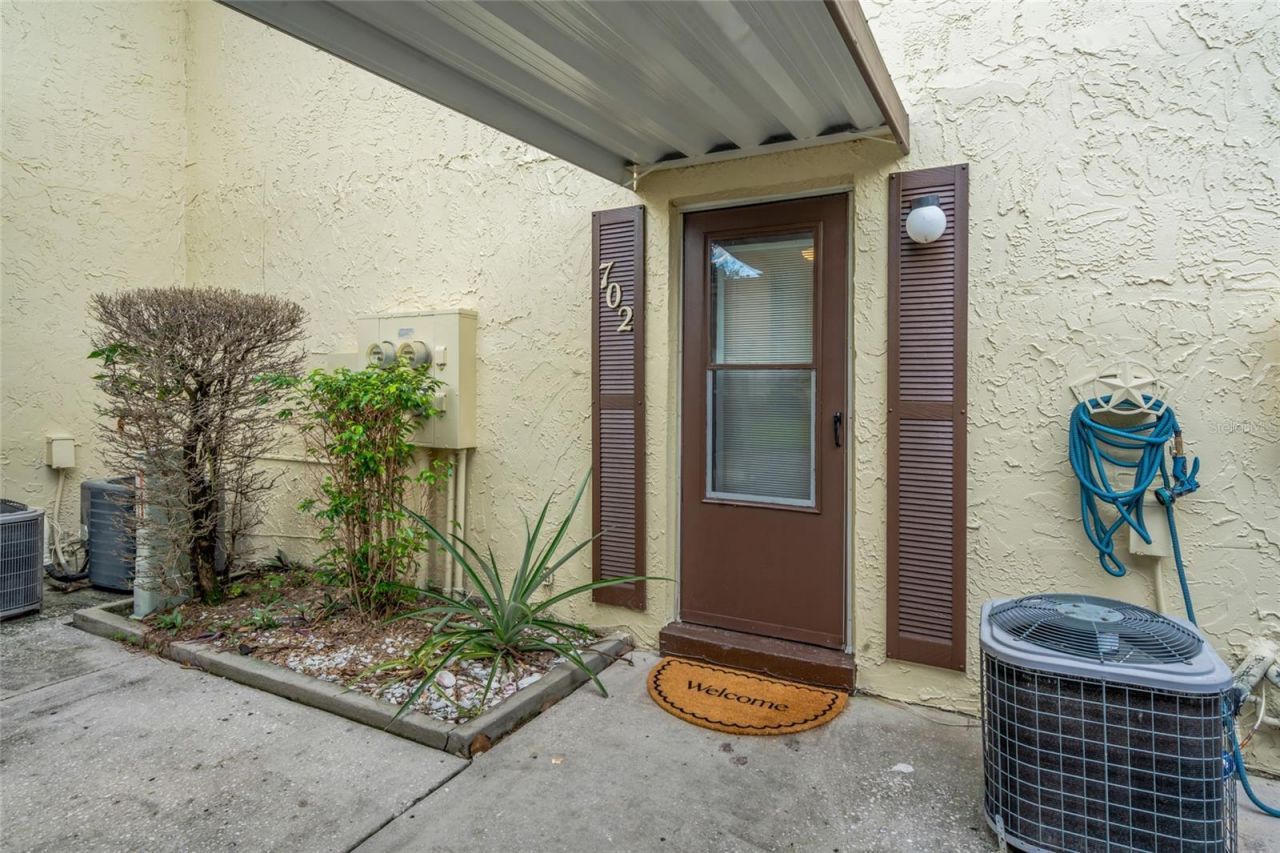

BEDS2
BATHS1 full 1 partial
SQUARE FEET816
MLS#TB8552030
STATUSActive
PROPERTY TYPEResidential - Townhouse
SUBDIVISIONMAGNOLIA SQUARE CONDO INC
Property Description
Looking for a home where you can walk to the park, library, restaurants and neighborhood favorites - and still be just minutes from the Gulf beaches? This townhome-style condo near Largo Central Park offers something else condo buyers appreciate: no neighbors above or below, plus your own outdoor space both upstairs and down. In other words, no footsteps overhead and no one living under yours.Inside, easy-care tile and wood laminate flooring runs throughout the home - no carpet to baby, shampoo or apologize for. The primary bedroom opens to its own private balcony overlooking the garden area at the rear of the townhome, while downstairs a private patio with a gas grill creates another inviting spot to relax or entertain.Several important improvements have already been completed, including impact windows installed in 2024, a new A/C system in 2024 and a roof approximately three years old. Roof maintenance and replacement are handled by the condo association. The kitchen also features a newer (2024) stainless steel French-door, counter-depth refrigerator.The location is a real standout. A gated rear entrance, accessible only to Magnolia Square residents with a key, provides convenient access to the Largo Public Library, with Largo Central Park just across the street. Shops, restaurants, a neighborhood pub and other everyday conveniences are nearby, while the barrier-island beaches are only about 4.4 miles away. And a nice bonus for EV drivers: the library parking lot has EV charging stations, because apparently even your car gets a neighborhood amenity.The home includes an assigned covered parking space, and Magnolia Square residents enjoy a community pool, tennis courts and clubhouse. Monthly condo dues also include water, sewer, trash collection, building insurance, exterior building and grounds maintenance, and reserve funding.Whether you're looking for your first home, a Florida getaway or simply a low-maintenance home in a location where you can leave the car parked more often, this one offers a combination of privacy, outdoor living, recent improvements and convenience that's hard to find.
Property Features
Property Type: Residential - Townhouse
Cooling: Central Air
Heating: Central, Electric
Lot Size: 10.00 Acres
Roof Type: Shingle
Stories: 2.0
Taxes: $2,689
Year Built: 1975
Amenities
Ceiling Fans(s)
Living Room/Dining Room Combo
PrimaryBedroom Upstairs
Solid Wood Cabinets
Balcony
Outdoor Grill
Feature Descriptions
Appliances: Dishwasher, Disposal, Dryer, Electric Water Heater, Microwave, Range, Refrigerator, Washer
Association Amenities: Clubhouse, Pool, Tennis Court(s)
Community Features: Buyer Approval Required, Clubhouse, Community Mailbox, Pool, Tennis Court(s)
Condo Fee: $535/ Monthly
Days on Site: 10
Directions: From U.S. 19 and East Bay Dr (Fla 686), west on E. Bay Drive to Fourth St. in Largo, make a U Turn, community entrance to Magnolia Square is first turn on your right. Turn right into community, then first right, follow street to end. Unit 702 will be on y
Exterior: Block
Flood Zone Code: X
Flooring: Ceramic Tile, Laminate
Foundation: Slab
HOA Y/N: Yes
Home Warranty Y/N: No
Listing Terms: Cash, Conventional, FHA, VA Loan
Lot Dimensions: 10
Number of Pets: 1
Ownership: Condominium
Parking: Assigned, Guest
Parking Notes: Assigned, Guest
Patio/Porch: Patio
Pets Allowed: Yes
Pets Restrictions: One dog or cat allowed, 25 lb weight limit.
Pets Size: Small (16-35 Lbs.)
Pets Weight (Max): 25
Property Attached Y/N: No
Property Sub-Type: Townhouse
Sewer: Public Sewer
Showing Instructions: Lock Box Electronic-CBS Code Required
Special Sale Provisions: None
Utilities: Cable Available, Electricity Connected, Public, Sewer Connected, Water Connected
Vegetation: Mature Landscaping
Water: Public
Water Access Y/N: No
Windows: Blinds, Double Pane Windows
Room Sizes
Living Room: 13x19
Kitchen: 7x14
Primary Bedroom: 9x16
Bedroom 2: 11x12
Listed By / Shown By
Listed By
Agency Name: FUTURE HOME REALTY INC
Agency Contact: 813-855-4982
Shown By
Agent Name: Len Renaud
Agent Phone: Cell: (315) 391-0726
Agency Title: Adams Cameron & Co. REALTORS

Estimate Your Payment
Estimated Payment
$ 1,189.71 per month $915.46 Principal & Interest $224.08 Property Tax $50.17 Homeowner's InsuranceChange Payment Information





Member Participants (and their affiliated licensees, if applicable) shall indicate on their websites that IDX information is provided exclusively for consumers’ personal non-commercial use, that it may not be used for any purpose other than to identify prospective properties consumers may be interested in purchasing, that the data is deemed reliable but is not guaranteed by MLS GRID, and that the use of the MLS GRID Data may be subject to an end user license agreement prescribed by the Member Participant’s applicable MLS if any and as amended from time to time. MLS GRID may, at its discretion, require use of other disclaimers as necessary to protect Member Participant, and/or their MLS from liability.
Based on information submitted to the MLS GRID. All data is obtained from various sources and may not have been verified by broker or MLS GRID. Supplied Open House Information is subject to change without notice. All information should be independently reviewed and verified for accuracy. Properties may or may not be listed by the office/agent presenting the information.
Privacy Policy / DMCA Notice / ADA Accessibility


This site is hosted, designed and copyright
© 1994 - 2026 by
Delta Media Group, Inc. -- Patent Pending --
501 E Bay Drive , Unit 702 | MLS# TB8552030
This townhouse located at 501 E Bay Drive , Unit 702, Largo, FL 33770 is currently listed for sale with an asking price of $172,000. This property was built in 1975 and has 2 bedrooms and 1 full and 1 partial baths with 816 sq. ft. E Bay Drive , Unit 702 is located in the MAGNOLIA SQUARE CONDO INC subdivision. Search MAGNOLIA SQUARE CONDO INC real estate on lenrenaud.adamscameron.com today.