



BEDS3
BATHS3 full 1 partial
SQUARE FEET3,246
MLS#A11951891
STATUSActive
PROPERTY TYPEResidential - Condominium
SUBDIVISIONVita Grove IsleLUCE 501
Property Description
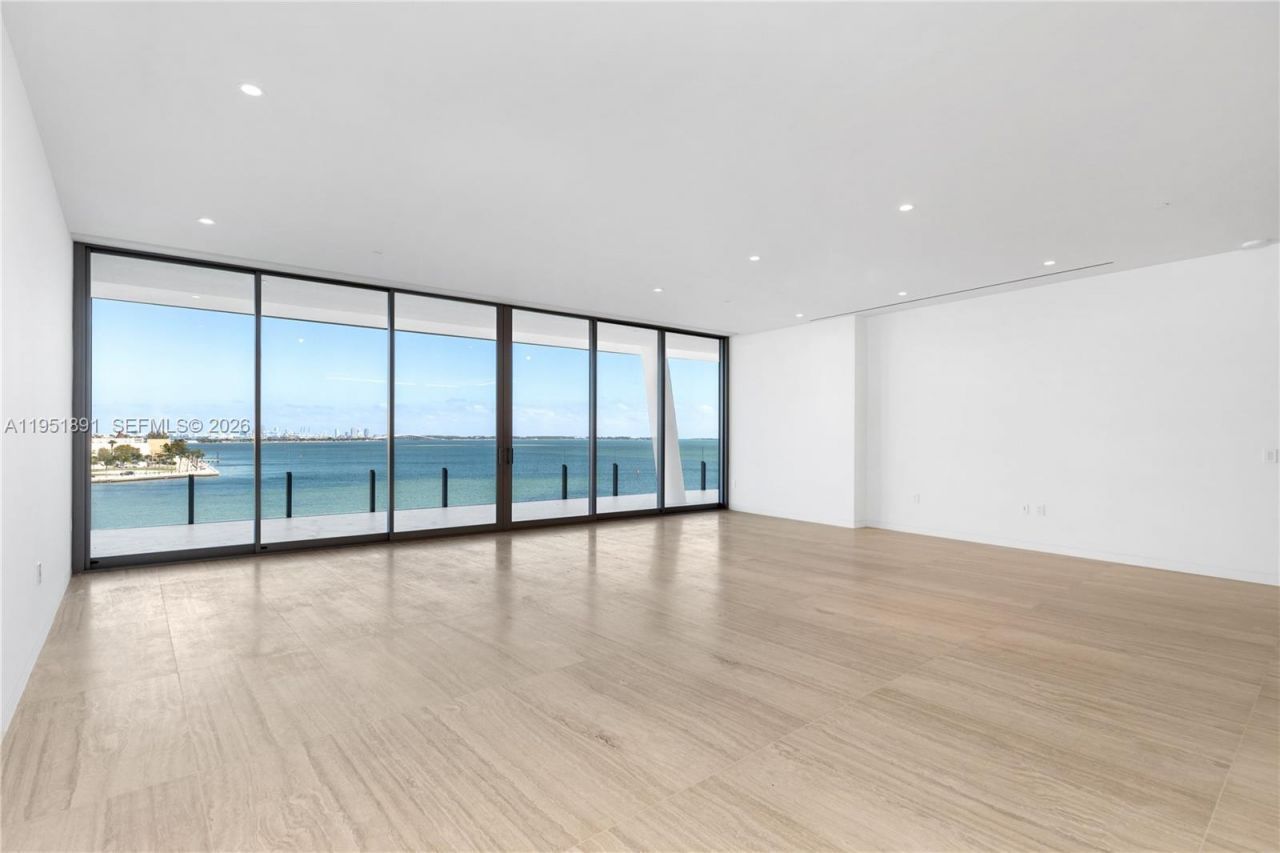
Coconut Grove Brand new never lived in before. Rare 3 bedroom + Den Luce 501 at VITA at Grove Isle is an exceptional waterfront residence in an exclusive enclave of just 65 luxurious condominiums, located on a private island. The residence is ample natural light through expansive floor-to-ceiling windows and features 10-foot ceilings that frame breathtaking, panoramic views of Biscayne Bay. The residence also offers generous private outdoor spaces, ideal for both serene relaxation and elegant entertaining. Residents will enjoy an extensive array of amenities, including a clubhouse, fine dining restaurant, tennis courts, pickleball, padel, and much more. Luce 501 at VITA at Grove Isle exemplifies sophistication, elegance, and the ultimate in waterfront living. Residence comes with 2 Valet Parking.
Property Features
Property Type: Residential - Condominium
Cooling: Central Air, Electric
Heating: Central, Electric
Home Style: High Rise
Stories: 7.0
Taxes: $0
Year Built: 2025
Amenities
Lobby
Cooking Island
Entrance Foyer
Other
Walk-In Closet(s)
Den/Library/Office
Open Balcony
Feature Descriptions
Appliances: Dishwasher, Disposal, Dryer, Ice Maker, Microwave, Electric Range, Refrigerator, Washer
Association Amenities: Bar, Business Center, Cabana, Clubhouse-Clubroom, Exercise Room, Exterior Lighting, Heated Pool, Marina, Other, Private Pool, Spa/Hot Tub
Crops Included Y/N: No
Days on Site: 166
Door Features: High Impact Doors
Exterior: Concrete Block Construction, CBS Construction
Flooring: Other
HOA Fee: 5648/ Monthly
Home Warranty Y/N: No
Hot Tub: Yes
Lease Considered Y/N: No
Listing Terms: All Cash, Conventional
Parcel#: 01-41-14-000-0501
Parking: Covered, Valet, No Trucks/Trailers
Parking Notes: Covered, Valet, No Trucks/Trailers
Patio/Porch: Open Balcony
Pets Allowed: Restrictions Or Possible Restrictions
Property Attached Y/N: Yes
Property Sub-Type: Condominium
Security: Fire Alarm, Card Entry, Lobby Secured, Other
Special View Info: Bay, Skyline, Water View
Swimming Pool: Yes
Units: 65
Window: Clear Impact Glass, High Impact Windows, Sliding
Listed By / Shown By
Listed By
Agency Name: Cervera Real Estate Inc.
Agency Phone: 305-374-3434
Shown By
Agent Name: Len Renaud
Agent Phone: Cell: (315) 391-0726
Agency Title: Adams Cameron & Co. REALTORS

Estimate Your Payment
Estimated Payment
$ 44,351.28 per month $42,047.12 Principal & Interest $0.00 Property Tax (data not provided by mls) $2,304.17 Homeowner's InsuranceChange Payment Information




Privacy Policy / DMCA Notice / ADA Accessibility


This site is hosted, designed and copyright
© 1994 - 2026 by
Delta Media Group, Inc. -- Patent Pending --
5 Grove Isle Dr, Unit L501 | MLS# A11951891
This condo located at 5 Grove Isle Dr, Unit L501, Miami, FL 33133 is currently listed for sale with an asking price of $7,900,000. This property was built in 2025 and has 3 bedrooms and 3 full and 1 partial baths with 3246 sq. ft. Grove Isle Dr, Unit L501 is located in the Vita Grove IsleLUCE 501 subdivision. Search Vita Grove IsleLUCE 501 real estate on lenrenaud.adamscameron.com today.