



BEDS4
BATHS3 full
SQUARE FEET2,673
MLS#1225864
STATUSActive
PROPERTY TYPEResidential - Single Family
SUBDIVISIONNot on the List
Property Description
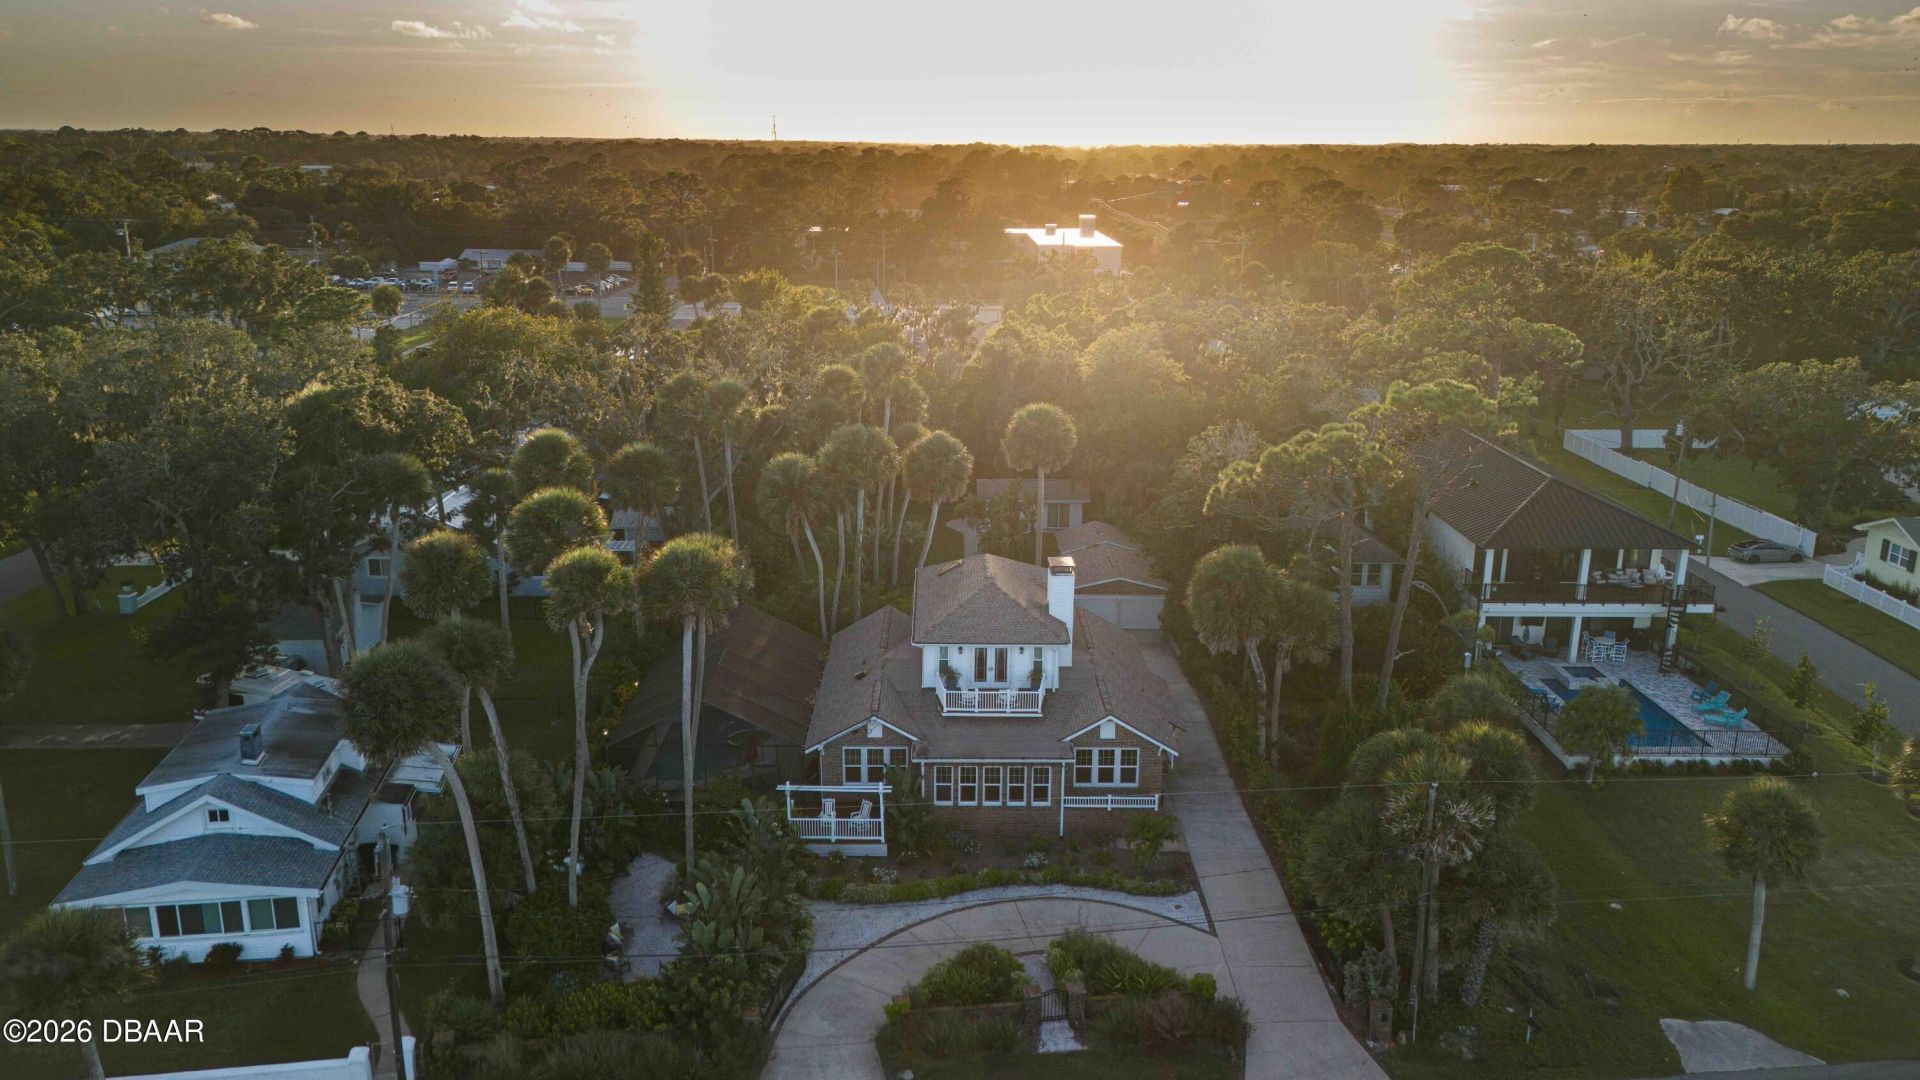
PRICE ADJUSTED TO $1,175,000 - UNBEATABLE WATERFRONT VALUE! Experience the ultimate riverfront lifestyle with absolute peace of mind--the primary residence has never flooded! Perfect as a luxury estate with exceptional versatility! Over $439,000 has been meticulously invested in premium capital improvements (2023-2024), including a brand-new hurricane-impact window/door package ($74k+), full sewer line relining, extensive crawl space fortification, and recently updated HVAC systems with a whole-home dehumidifier. The exterior features newly wrapped, second-story fortified siding, complete with advanced insulation technology for maximum efficiency and durability. Inside the main house, the living spaces showcase stunning, beautifully preserved original hardwood floors flowing through rooms accented by gorgeous custom carpentry and a historic coquina fireplace. Step outside to your private resort featuring an oversized pool oasis and a custom real cedar pergola. 100 feet of direct water frontage and riparian rights mean your dream dock is waiting.
Property Features
Property Type: Residential - Single Family
Cooling: Central Air, Electric, Multi Units
Fireplaces: 1
Fuel Type: Electric
Garage: 2
Heating: Central, Electric, Heat Pump, Zoned
Home Style: Craftsman
Lot Size: 0.65 Acres
Roof Type: Shingle
Stories: 2.0
Taxes: $12,591
Year Built: 1924
Feature Descriptions
Accessibility: Accessible Doors, Central Living Area, Standby Generator, Therapeutic Whirlpool
Appliances: Washer/Dryer Stacked, Washer, Refrigerator, Microwave, Ice Maker, Freezer, ENERGY STAR Qualified Washer, ENERGY STAR Qualified Refrigerator, ENERGY STAR Qualified Dishwasher, Electric Water Heater, Electric Range, Dryer, Disposal, Dishwasher
Days on Site: 129
Directions: From US-1 (The Local Route) If you are coming from Daytona Beach or New Smyrna Beach: Turn East onto Dunlawton Avenue. Move into the right-hand lane immediately. Turn Right onto Halifax Drive before you reach the bridge. Proceed south for 0.8 miles to the
Exterior: Brick, Frame
Exterior Amenities: Balcony, Outdoor Kitchen
Fireplace: Wood Burning
Flooring: Tile, Wood
Interior Amenities: Built-in Features, Ceiling Fan(s), Eat-in Kitchen, Kitchen Island, Open Floorplan, Pantry, Primary Bathroom -Tub with Separate Shower, Split Bedrooms, Walk-In Closet(s)
Laundry: Electric Dryer Hookup, Lower Level, Upper Level, Washer Hookup
Listing Terms: Cash, Conventional, FHA, VA Loan, Other
Lot Dimensions: 100.0 ft x 286.0 ft
Parcel #: 6310-20-02-0010
Parking: Circular Driveway, Detached, Electric Vehicle Charging Station(s), Garage, Garage Door Opener, Off Street
Patio/Porch: Front Porch, Rear Porch, Screened, Side Porch
Pool: In Ground, Electric Heat, Fenced, Heated, Salt Water, Screen Enclosure
Property Attached Y/N: No
Property Sub-Type: Single Family Residence
Road Frontage: City Street
Road Surface: Asphalt
Security Features: Carbon Monoxide Detector(s), Security System Owned, Smoke Detector(s)
Sewer: Public Sewer
Spa Features: Heated, In Ground, Private
SQFT Total: 3871
Swimming Pool: Yes
Utilities: Cable Connected, Electricity Connected, Sewer Connected, Water Connected
Water: Public
Waterfront: Intracoastal, River Access, River Front, Seawall
Room Sizes
Bedroom 1: 14.00 X 12.00 Level - Upper
Kitchen: 12.00 X 16.00 Level - Main
Local Schools
High School: Spruce Creek
Middle School: Silver Sands
Elementary School: Port Orange
Listed By / Shown By
Listed By
Agency Name: List Now Realty
Shown By
Agent Name: Len Renaud
Agent Phone: Cell: (315) 391-0726
Agency Title: Adams Cameron & Co. REALTORS

Estimate Your Payment
Estimated Payment
$ 7,645.80 per month $6,253.84 Principal & Interest $1,049.25 Property Tax $342.71 Homeowner's InsuranceChange Payment Information




Privacy Policy / DMCA Notice / ADA Accessibility


This site is hosted, designed and copyright
© 1994 - 2026 by
Delta Media Group, Inc. -- Patent Pending --
4946 Halifax Drive | MLS# 1225864
This single family home located at 4946 Halifax Drive, Port Orange, FL 32127 is currently listed for sale with an asking price of $1,175,000. This property was built in 1924 and has 4 bedrooms and 3 full baths with 2673 sq. ft. Halifax Drive is located in the Not on the List subdivision. Search Not On The List real estate on lenrenaud.adamscameron.com today.