



BEDS3
BATHS2 full
SQUARE FEET1,600
MLS#1229901
STATUSActive
PROPERTY TYPEResidential - Single Family
SUBDIVISIONThe Woods
Property Description
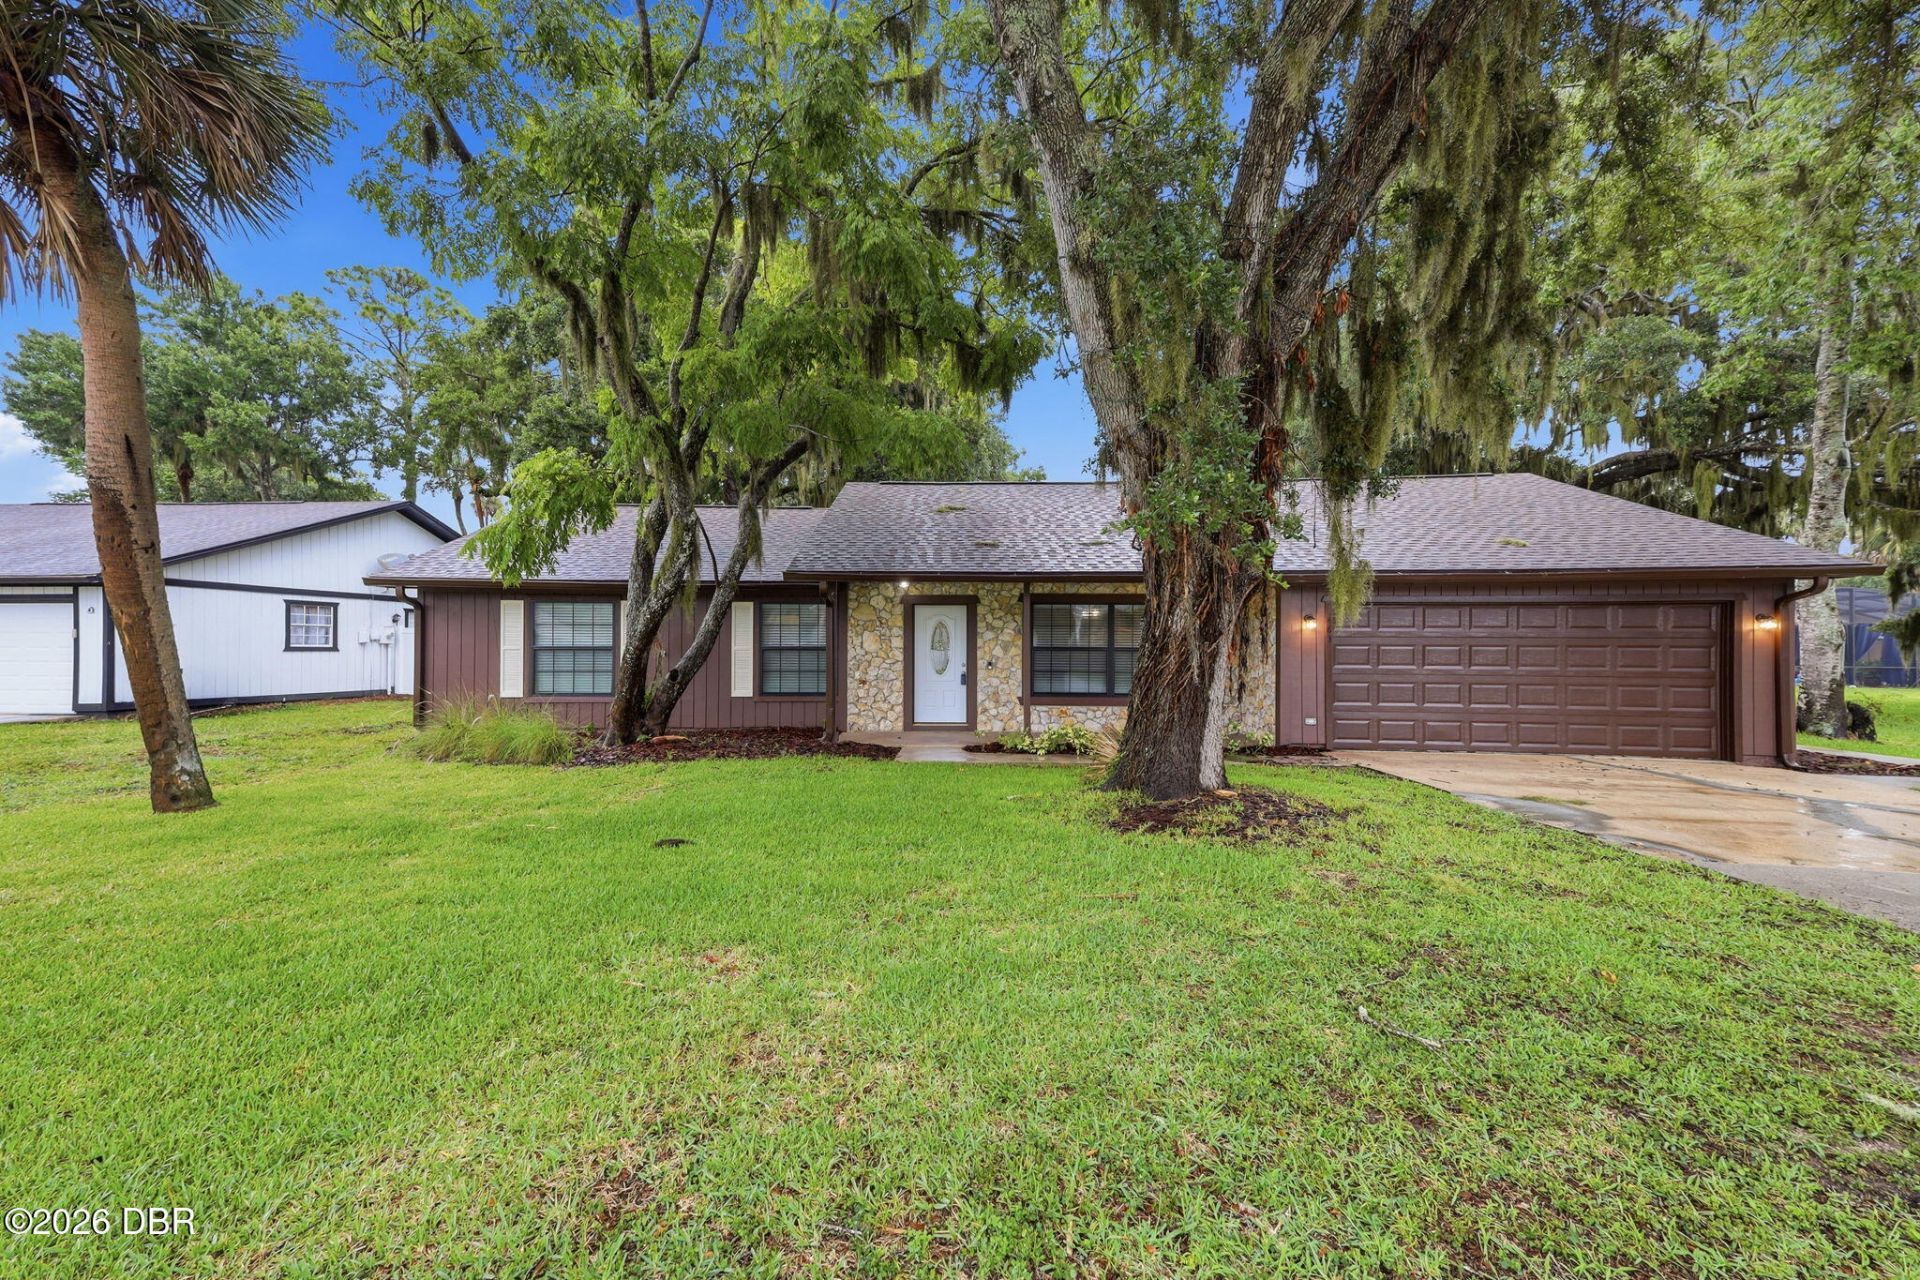
Welcome to this charming Port Orange pool home offering the perfect blend of comfort, convenience, and Florida living. Set within an established neighborhood shaded by mature trees, this home features a functional single-story layout with a fenced backyard, detached storage shed, and refreshing in-ground pool--ideal for enjoying sunny afternoons and entertaining family and friends. Inside, you'll find a newer kitchen with updated cabinetry and finishes, along with partial bathroom updates that add modern touches throughout the home. The flexible floor plan provides comfortable living spaces and plenty of potential to make it your own. One of the greatest advantages of this home is its location. Enjoy easy access to top-rated schools, shopping, restaurants, medical facilities, parks, and major roadways including I-95. Just a short drive away, you'll find the beaches, riverfront parks, boating, fishing, and outdoor recreation.
Property Features
Property Type: Residential - Single Family
Cooling: Central Air
Fuel Type: Electric
Garage: 2 car attached
Heating: Central, Electric
Home Style: Traditional
Lot Size: 0.22 Acres
Roof Type: Shingle
Stories: 1.0
Taxes: $5,169
Year Built: 1979
Feature Descriptions
Appliances: Refrigerator, Microwave, Electric Range, Dishwasher
Days on Site: 11
Directions: From FL-400 E/Beville Rd, Turn right onto S Nova Rd, Turn right onto Spruce Creek Rd, Turn left onto Merrimac Dr, Turn left onto Spruceview Dr, the home is on the right.
Exterior: Wood Siding
Flooring: Laminate, Tile
Interior Amenities: Ceiling Fan(s)
Laundry: In Garage
Listing Terms: Cash, Conventional, FHA, VA Loan
Lot: Cul-De-Sac
Lot Dimensions: 80.0 ft x 120.0 ft
Parcel #: 6322-07-03-0220
Parking: Attached
Patio/Porch: Deck, Patio
Pool: In Ground
Property Attached Y/N: Yes
Property Sub-Type: Single Family Residence
Road Frontage: City Street
Road Surface: Paved
Sewer: Public Sewer
SQFT Total: 2172
Swimming Pool: Yes
Utilities: Electricity Available, Electricity Connected, Sewer Connected, Water Connected
Water: Public
Room Sizes
Bedroom 1: 14.00 X 14.00 Level - Main
Kitchen: 13.00 X 13.00 Level - Main
Living Room: 14.00 X 18.00 Level - Main
Family Room: 13.00 X 17.00 Level - Main
Dining Room: 10.00 X 11.00 Level - Main
Bedroom 2: 11.00 X 12.00 Level - Main
Bedroom 3: 10.00 X 12.00 Level - Main
Listed By / Shown By
Listed By
Agency Name: Glory International Real Estate
Shown By
Agent Name: Len Renaud
Agent Phone: Cell: (315) 391-0726
Agency Title: Adams Cameron & Co. REALTORS

Estimate Your Payment
Estimated Payment
$ 2,170.56 per month $1,649.42 Principal & Interest $430.75 Property Tax $90.39 Homeowner's InsuranceChange Payment Information




Privacy Policy / DMCA Notice / ADA Accessibility


This site is hosted, designed and copyright
© 1994 - 2026 by
Delta Media Group, Inc. -- Patent Pending --
483 Spruceview Drive | MLS# 1229901
This single family home located at 483 Spruceview Drive, Port Orange, FL 32127 is currently listed for sale with an asking price of $309,900. This property was built in 1979 and has 3 bedrooms and 2 full baths with 1600 sq. ft. Spruceview Drive is located in the The Woods subdivision. Search The Woods real estate on lenrenaud.adamscameron.com today.