



BEDS3
BATHS2 full
SQUARE FEET1,200
MLS#1230708
STATUSActive
PROPERTY TYPEResidential - Single Family
SUBDIVISIONSleepy Hollow
Property Description
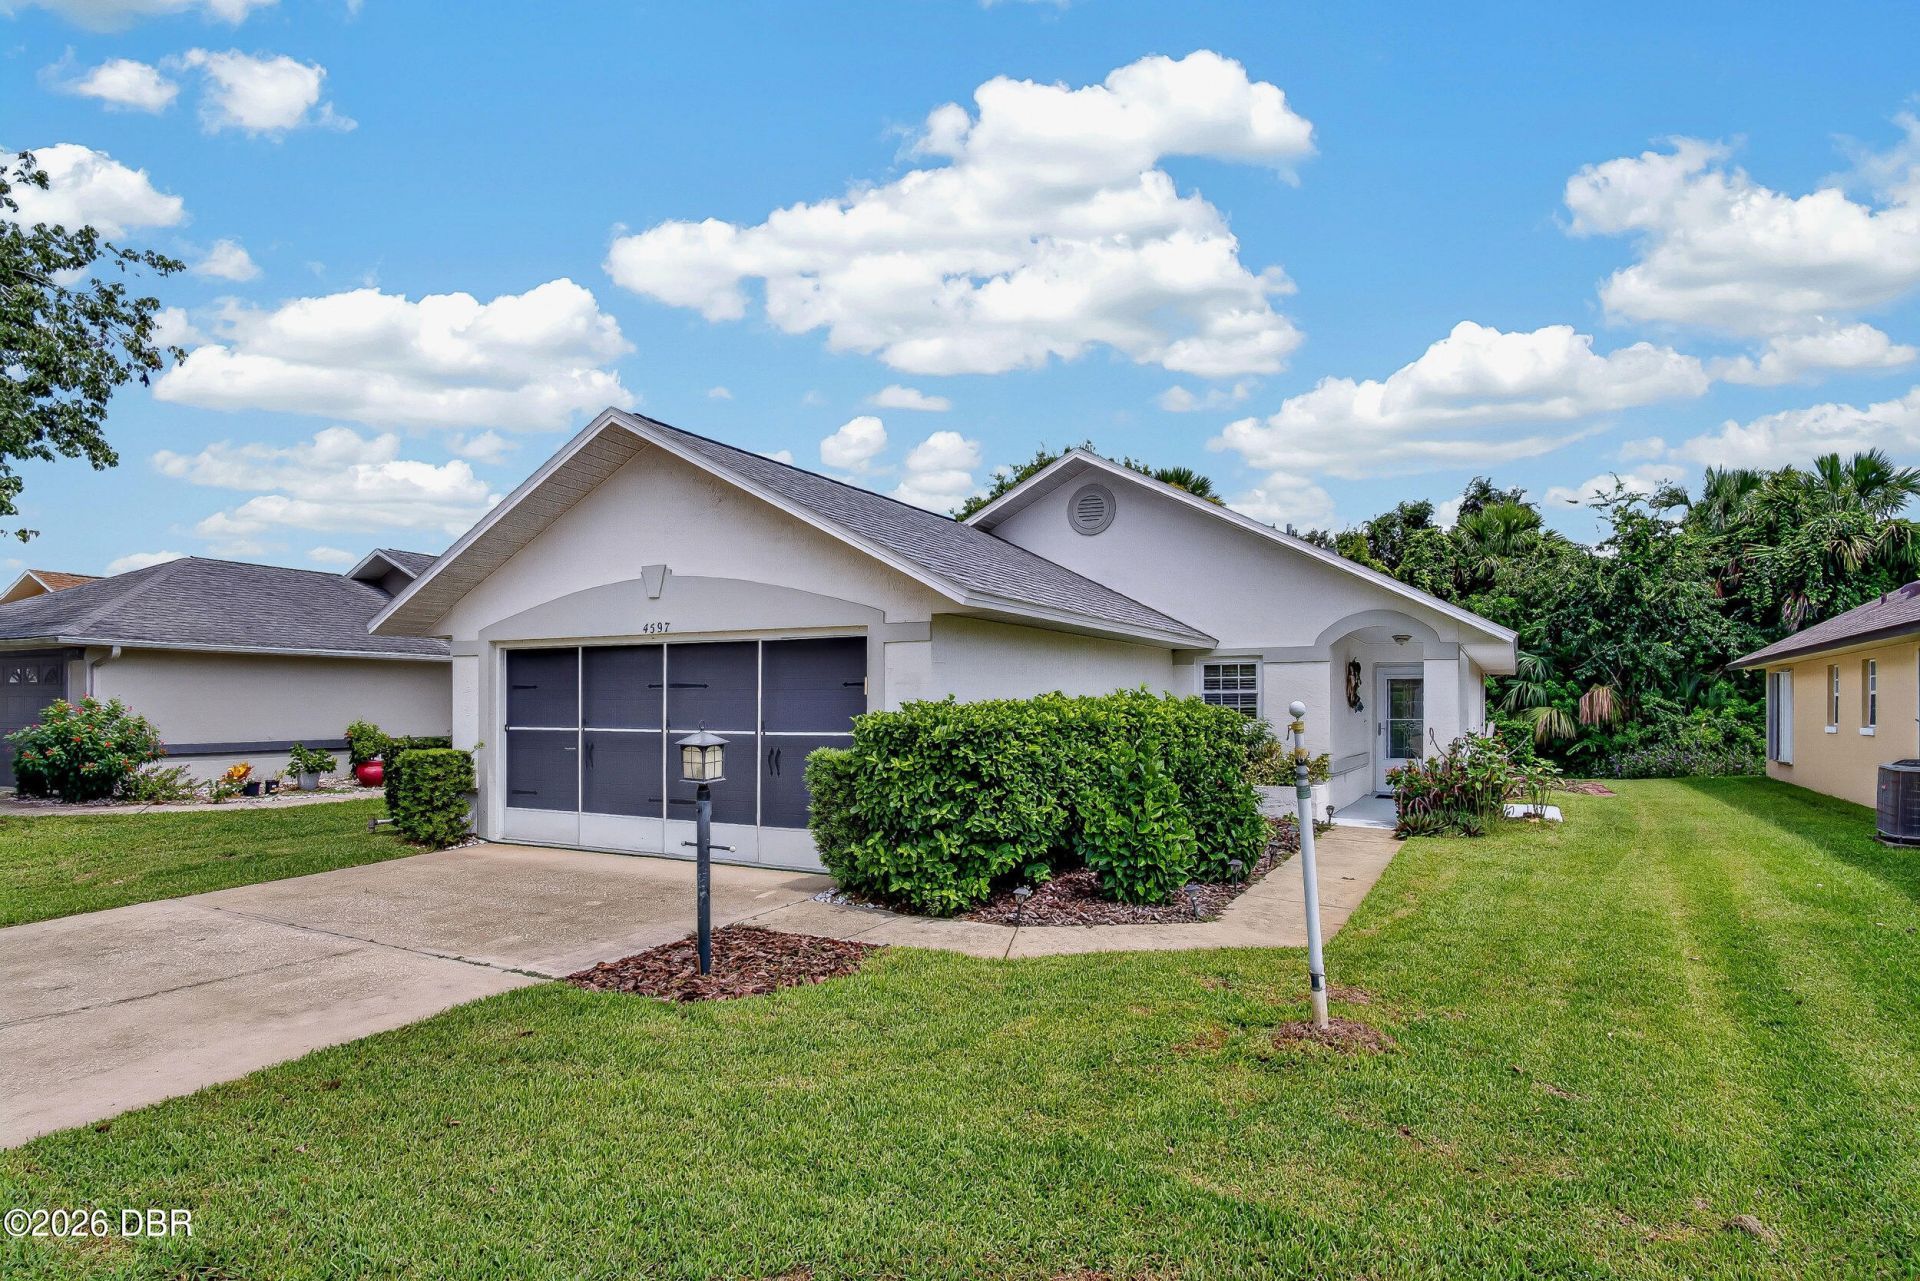
BEST BUY IN PORT ORANGE UNDER $300K! Discover the comfort and convenience of 4597 Barnacle Dr, a beautifully maintained home in a desirable central Port Orange location. Recently updated with a newer roof, A/C, water heater, and impact windows, this home offers the peace of mind that major improvements are already in place. Abundant natural light fills the interior, creating a bright, airy atmosphere with an inviting sense of space. Enjoy being close to shopping, dining, entertainment, and everyday conveniences, along with highly regarded A-rated schools. A low HOA of just $20 per month adds to the home's easy-living appeal. Combining thoughtful updates, an exceptional location, and outstanding value, 4597 Barnacle Dr is a wonderful opportunity to enjoy the Port Orange lifestyle.
Property Features
Property Type: Residential - Single Family
Cooling: Central Air
Fireplaces: 1
Garage: 2
Heating: Central
Home Style: Ranch
Lot Size: 0.11 Acres
Roof Type: Shingle
Stories: 1.0
Taxes: $673
Year Built: 1992
Feature Descriptions
Appliances: Refrigerator, Microwave, Electric Water Heater, Disposal, Dishwasher, Convection Oven
Association/Condo Fee: 20/Monthly
Days on Site: 32
Directions: From I-95, take Dunlawton Ave East to Nova Rd. Turn right onto Nova Rd. Turn left into Woodlake Subdivision on Miles Dr., then right onto Barnacle Dr. The home will be on the right.
Exterior: Block, Stucco
Exterior Amenities: Other
Fireplace: Gas
Flooring: Tile, Vinyl
HOA Y/N: Yes
Interior Amenities: Ceiling Fan(s), Open Floorplan, Vaulted Ceiling(s)
Laundry: Electric Dryer Hookup, In Garage, Washer Hookup
Listing Terms: Cash, Conventional, FHA, VA Loan
Lot: Cleared, Other
Lot Dimensions: 50.0 ft x 100.0 ft
Parcel #: 6309-24-00-1490
Parking: Covered, Garage, Garage Door Opener, Off Street
Property Attached Y/N: No
Property Sub-Type: Single Family Residence
Road Surface: Asphalt
Sewer: Public Sewer
SQFT Total: 1720
Utilities: Cable Available, Cable Connected, Electricity Available, Electricity Connected, Sewer Available, Sewer Connected, Water Available, Water Connected
Water: Public
Room Sizes
Bedroom 2: 9.80 X 9.10 Level - First
Bedroom 3: 9.80 X 7.30 Level - First
Bathroom 1: 11.10 X 4.90 Level - First
Bathroom 2: 5.50 X 9.10 Level - First
Living Room: 8.30 X 15.30 Level - First
Florida Room: 15.00 X 10.40 Level - First
Bedroom 1: 14.80 X 12.50 Level - First
Kitchen: 12.80 X 12.40 Level - First
Dining Room: 6.11 X 15.10 Level - First
Local Schools
High School: Spruce Creek
Middle School: Silver Sands
Elementary School: Sugar Mill
Listed By / Shown By
Listed By
Agency Name: RE/MAX Advantage
Shown By
Agent Name: Len Renaud
Agent Phone: Cell: (315) 391-0726
Agency Title: Adams Cameron & Co. REALTORS

Estimate Your Payment
Estimated Payment
$ 1,739.75 per month $1,596.19 Principal & Interest $56.08 Property Tax $87.47 Homeowner's InsuranceChange Payment Information




Privacy Policy / DMCA Notice / ADA Accessibility


This site is hosted, designed and copyright
© 1994 - 2026 by
Delta Media Group, Inc. -- Patent Pending --
4597 Barnacle Drive | MLS# 1230708
This single family home located at 4597 Barnacle Drive, Port Orange, FL 32127 is currently listed for sale with an asking price of $299,900. This property was built in 1992 and has 3 bedrooms and 2 full baths with 1200 sq. ft. Barnacle Drive is located in the Sleepy Hollow subdivision. Search Sleepy Hollow real estate on lenrenaud.adamscameron.com today.