



BEDS2
BATHS1 full 1 partial
SQUARE FEET1,344
MLS#G5115514
STATUSActive
PROPERTY TYPEResidential - Mobile Home
SUBDIVISIONLAKE KATHRYN HEIGHTS REP
Property Description
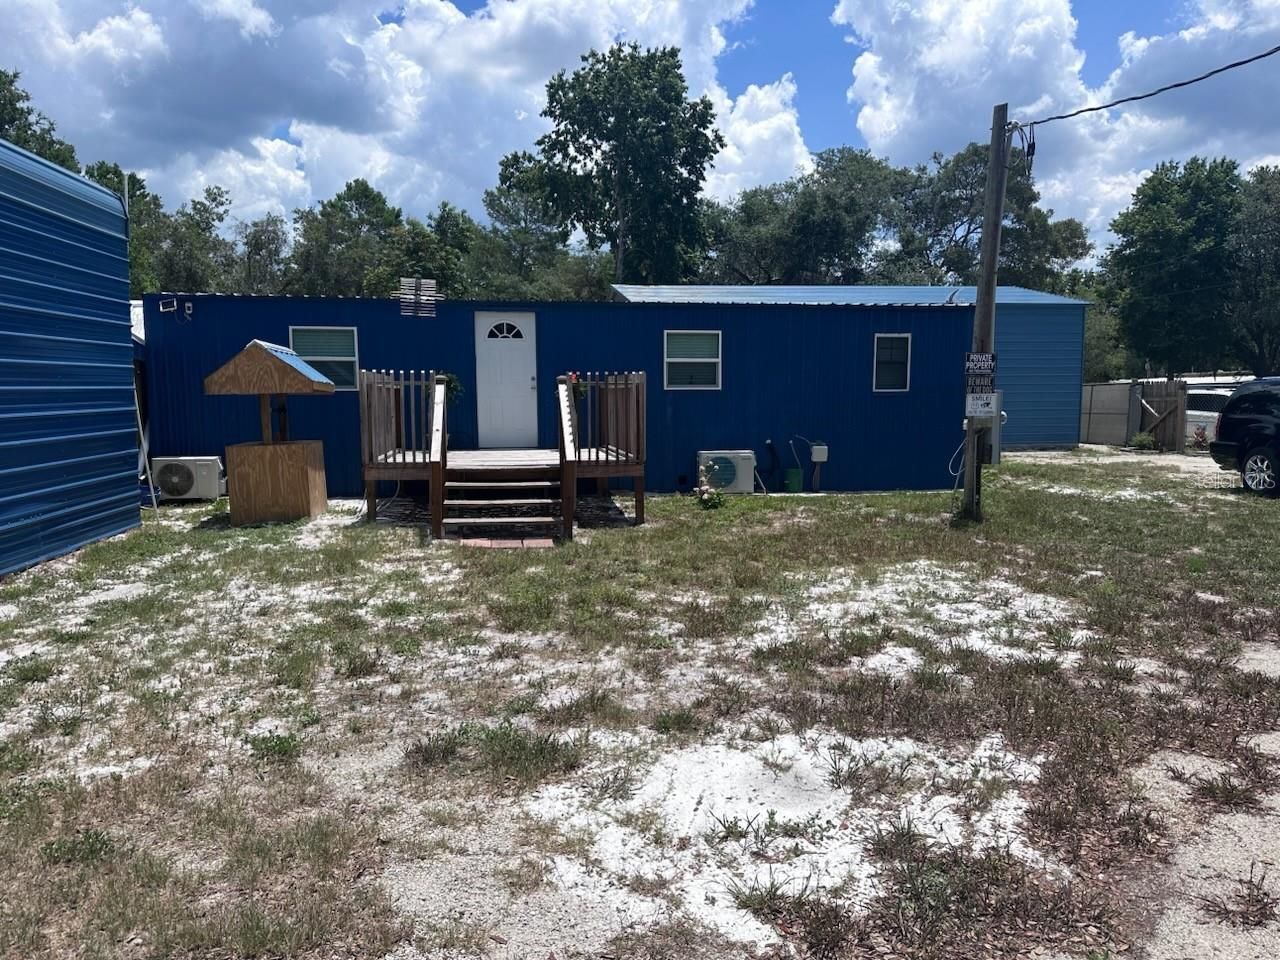
RELOCATION SALE - INVESTOR OPPORTUNITY, HIGHEST & BEST DEADLINE, CASH ONLY, NO CONTINGENCIES. Fully remodeled 1983 home on a rare half-acre lot with incredible flexibility for investors, flippers, or end users. 1,344 sq ft, 2 bedrooms, 1 full/1 half bath - completely gutted and renovated top to bottom, including stainless steel appliances, granite countertops, white cabinetry, laminate flooring, and new bathrooms throughout. Well has been totally re-piped and new pump added. Property sits on 0.5 acres (owner combined the original 0.25-acre lot with the adjoining parcel) - buyer may explore splitting the additional lot for a second home site. Fully fenced with four double gates and road access on three sides for exceptional convenience. Large detached utility building with carport, plus a block building offering extra storm security or flexible use. Massive 24x40 concrete pad already equipped with water, sewer, and electric hookups - ready for RV parking or an additional carport. Sellers relocating, motivated to close quickly. Terms: Listed at $125,000. Seller requires all offers at or above asking price with NO contingencies. All inspections must be completed prior to the highest and best deadline of Monday, August 10, 2026. Closing required within 14 days of contract execution - earnest money due on the day of acceptance. Sold as-is. Endless potential!!
Property Features
Property Type: Residential - Mobile Home
Cooling: Mini-Split Unit(s)
Fenced: Yes
Heating: Ductless
Lot Size: 0.50 Acres
Roof Type: Metal
Stories: 1.0
Taxes: $1,108
Year Built: 1983
Amenities
Ceiling Fans(s)
Lighting
Storage
Feature Descriptions
Additional Rooms: Inside Utility
Appliances: Dishwasher, Dryer, Electric Water Heater, Microwave, Range, Refrigerator, Washer
Directions: From 19 Head south on Main St toward Co Rd 42 56 ft Turn left onto Co Rd 42 E/Bent Tree Rd Continue to follow Co Rd 42 E 11.7 mi Turn right onto Lake St 0.4 mi Turn left onto Hibiscus Ave 0.1 mi Home will be on left go a little past Magnolia
Exterior: Metal Siding, Frame
Fencing: Barbed Wire, Board, Chain Link, Fenced, Wire
Flood Zone Code: X
Flooring: Laminate
Foundation: Pillar/Post/Pier
Home Warranty Y/N: No
Listing Terms: Cash
Lot: Cleared, Corner Lot, In County, Level, Oversized Lot, Paved, Unincorporated
Lot Dimensions: 0.5
Number of Septics: 1
Number of Wells: 1
Other Structures: Finished RV Port, Shed(s), Storage, Workshop
Ownership: Fee Simple
Parking: Boat, Covered, RV Carport
Parking Notes: Boat, Covered, RV Carport
Patio/Porch: Covered, Deck, Rear Porch
Property Attached Y/N: No
Property Sub-Type: Manufactured Home
Security: Closed Circuit Camera(s), Smoke Detector(s)
Sewer: Septic Tank
Showing Instructions: ShowingTime
Special Sale Provisions: None
Utilities: BB/HS Internet Available, Electricity Connected, Sewer Connected, Water Connected
Vegetation: Oak Trees
Water: Well
Water Access Y/N: No
Windows: Blinds, Drapes, Rods
Zoning: R-7
Listed By / Shown By
Listed By
Agency Name: OLYMPUS EXECUTIVE REALTY INC
Agency Contact: mls@oerfl.com
Shown By
Agent Name: Len Renaud
Agent Phone: Cell: (315) 391-0726
Agency Title: Adams Cameron & Co. REALTORS

Estimate Your Payment
Estimated Payment
$ 794.09 per month $665.30 Principal & Interest $92.33 Property Tax $36.46 Homeowner's InsuranceChange Payment Information





Member Participants (and their affiliated licensees, if applicable) shall indicate on their websites that IDX information is provided exclusively for consumers’ personal non-commercial use, that it may not be used for any purpose other than to identify prospective properties consumers may be interested in purchasing, that the data is deemed reliable but is not guaranteed by MLS GRID, and that the use of the MLS GRID Data may be subject to an end user license agreement prescribed by the Member Participant’s applicable MLS if any and as amended from time to time. MLS GRID may, at its discretion, require use of other disclaimers as necessary to protect Member Participant, and/or their MLS from liability.
Based on information submitted to the MLS GRID. All data is obtained from various sources and may not have been verified by broker or MLS GRID. Supplied Open House Information is subject to change without notice. All information should be independently reviewed and verified for accuracy. Properties may or may not be listed by the office/agent presenting the information.
Privacy Policy / DMCA Notice / ADA Accessibility


This site is hosted, designed and copyright
© 1994 - 2026 by
Delta Media Group, Inc. -- Patent Pending --
45506 Magnolia Street | MLS# G5115514
This single family home located at 45506 Magnolia Street, Paisley, FL 32767 is currently listed for sale with an asking price of $125,000. This property was built in 1983 and has 2 bedrooms and 1 full and 1 partial baths with 1344 sq. ft. Magnolia Street is located in the LAKE KATHRYN HEIGHTS REP subdivision. Search LAKE KATHRYN HEIGHTS REP real estate on lenrenaud.adamscameron.com today.