



BEDS3
BATHS2 full
SQUARE FEET1,367
MLS#402574
STATUSActive Under Contract
PROPERTY TYPEResidential - Single Family
SUBDIVISIONKILLEARN ESTATES
Property Description
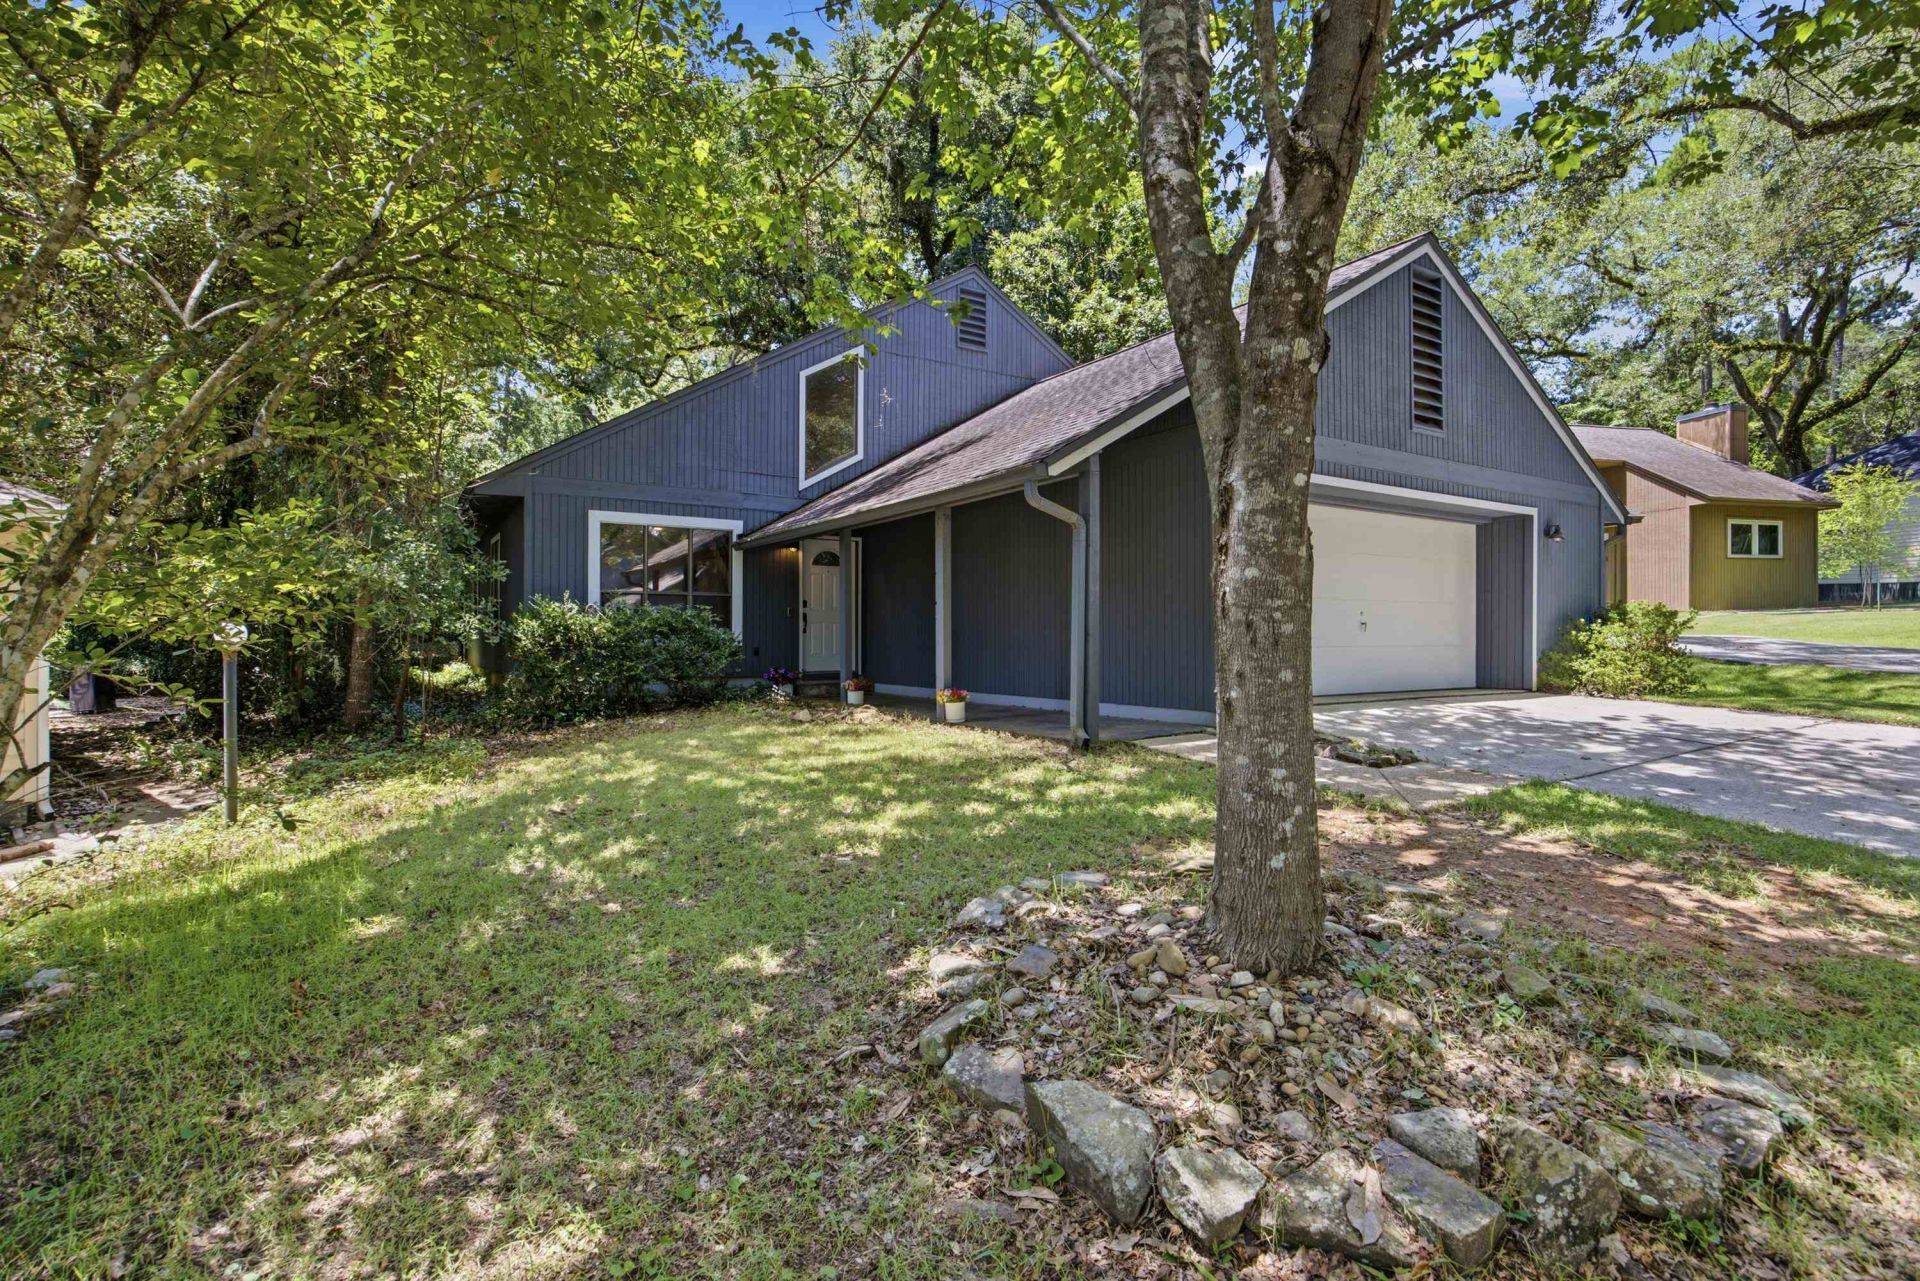
Welcome to this charming home with a wonderful, cozy feeling. Whether you enjoy reading a book in a nook, entertaining on your patio, or having a cup of coffee on your balcony in the trees, this home has something for everyone. Enjoy the peaceful feeling of a small, quiet enclave in the heart of one of Tallahassee's most established neighborhoods, Killearn Estates. A small neighborhood park is right across the street, and a much larger park with lake access is right around the corner. A-rated school zones, great family feel, and proximity to all your shopping needs are just some extra features this home has to offer. Indoor utilities and a large, fenced-in yard make this a great family home. The over-sized garage incorporates a built-in workbench and a 240V outlet for a welder or EV charger. Seller will replace roof with an accepted offer.
Property Features
Property Type: Residential - Single Family
Cooling: Central Air, Ceiling Fan(s), Electric
Fenced: Yes
Garage: 2
Heating: Central, Electric
Home Style: Two Story, Traditional
Lot Size: 0.19 Acres
Taxes: $2,492
Year Built: 1982
Amenities
Tray Ceiling(s)
High Ceilings
Vaulted Ceiling(s)
Window Treatments
Primary Downstairs
Fully Fenced
Feature Descriptions
Appliances: Dryer, Dishwasher, Disposal, Ice Maker, Oven, Range, Refrigerator, Washer
Community Features: Street Lights
Days on Site: 29
Directions: Shamrock to Tree Harbor, Left on Bayshore Dr, Left on Bayshore Cir
Exterior: Wood Siding
Fencimg: Fenced, Privacy
Flooring: Carpet, Tile
HOA Fee: 150
Home Warranty Y/N: No
Lease Considered Y/N: No
Listing Terms: Conventional, FHA, VA Loan
Parking: Garage, Two Car Garage
Parking Notes: Garage, Two Car Garage
Patio/Porch: Covered, Deck, Patio, Porch
Property Attached Y/N: No
Property Sub-Type: Detached
Sewer: Public Sewer
Special View Info: None
Room Sizes
Primary Bedroom: 14 X 12
Living Room: 16 X 19
Kitchen: 12 X 12
Bedroom 3: 13 X 12
Other: 12 X 7
Bedroom 2: 13 X 12
Local Schools
High School: CHILES
Middle School: William J. Montford Middle School
Elementary School: DESOTO TRAIL
Listed By / Shown By
Listed By
Agency Name: Hill Spooner & Elliott Inc
Shown By
Agent Name: Len Renaud
Agent Phone: Cell: (315) 391-0726
Agency Title: Adams Cameron & Co. REALTORS

Estimate Your Payment
Estimated Payment
$ 1,990.14 per month $1,689.87 Principal & Interest $207.67 Property Tax $92.60 Homeowner's InsuranceChange Payment Information




Privacy Policy / DMCA Notice / ADA Accessibility


This site is hosted, designed and copyright
© 1994 - 2026 by
Delta Media Group, Inc. -- Patent Pending --
4426 Bayshore Circle | MLS# 402574
This single family home located at 4426 Bayshore Circle, Tallahassee, FL 32309 is currently listed for sale with an asking price of $317,500. This property was built in 1982 and has 3 bedrooms and 2 full baths with 1367 sq. ft. Bayshore Circle is located in the KILLEARN ESTATES subdivision. Search KILLEARN ESTATES real estate on lenrenaud.adamscameron.com today.