



BEDS3
BATHS3 full 1 partial
SQUARE FEET2,121
MLS#2154946
STATUSActive
PROPERTY TYPEResidential - Townhouse
SUBDIVISIONGeorgetown Townhomes
Property Description
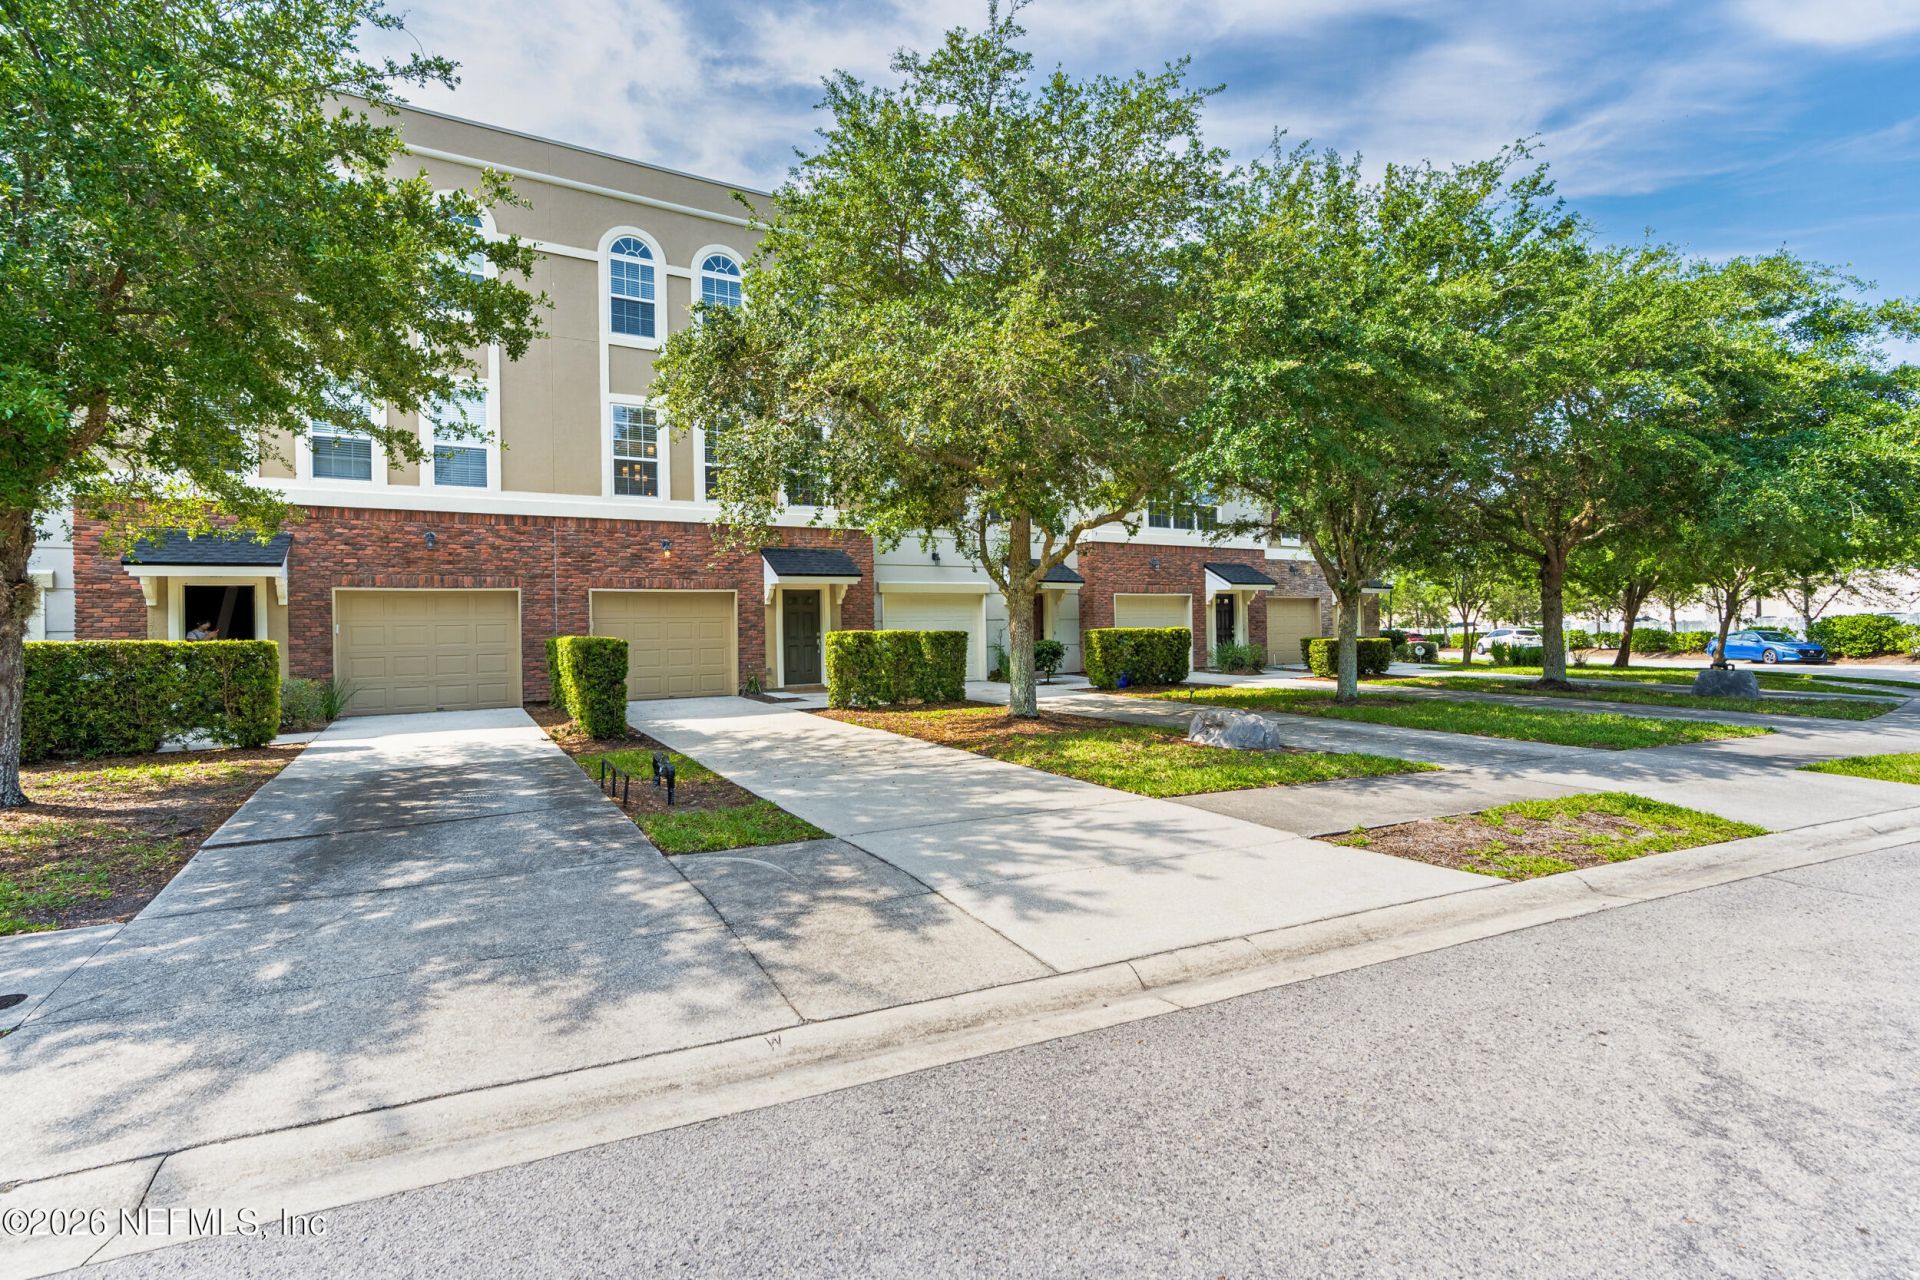
Welcome to 4372 Ellipse Drive, a beautifully three-bedroom, three-and-a-half-bathroom townhome nestled in the highly desirable Georgetown neighborhood--a walkable community right in the heart of St. Johns Town Center, Surrounded by premier shopping, dining, and entertainment, this location offers the ultimate in convenience and lifestyle. Enjoy tranquil water views from multiple levels of this spacious home, featuring an open-concept layout and a dedicated office space perfect for working from home. The first floor offers a private bedroom with a full en-suite bath and access to a peaceful waterfront patio. On the second floor, you'll find a bright living and dining area, a fully updated kitchen with stainless steel appliances, and a large balcony overlooking the water--perfect for relaxing or entertaining.The third floor includes two generously sized bedrooms, each with their own private bathrooms. Residents enjoy access to resort-style amenities including a swimming pool and a gym
Property Features
Property Type: Residential - Townhouse
Cooling: Central Air
Heating: Central
Lot Size: 0.06 Acres
Roof Type: Shingle
Taxes: $5,519
Year Built: 2009
Feature Descriptions
Special View Info: Pond
Listed By / Shown By
Listed By
Agency Name: UNITED REAL ESTATE GALLERY
Shown By
Agent Name: Len Renaud
Agent Phone: Cell: (315) 391-0726
Agency Title: Adams Cameron & Co. REALTORS

Estimate Your Payment
Estimated Payment
$ 2,368.14 per month $1,809.09 Principal & Interest $459.92 Property Tax $99.14 Homeowner's InsuranceChange Payment Information




Privacy Policy / DMCA Notice / ADA Accessibility


This site is hosted, designed and copyright
© 1994 - 2026 by
Delta Media Group, Inc. -- Patent Pending --
4372 Ellipse Drive | MLS# 2154946
This townhouse located at 4372 Ellipse Drive, Jacksonville, FL 32246 is currently listed for sale with an asking price of $339,900. This property was built in 2009 and has 3 bedrooms and 3 full and 1 partial baths with 2121 sq. ft. Ellipse Drive is located in the Georgetown Townhomes subdivision. Search Georgetown Townhomes real estate on lenrenaud.adamscameron.com today.