



BEDS4
BATHS2 full 1 partial
SQUARE FEET2,508
MLS#2154011
STATUSActive
PROPERTY TYPEResidential - Single Family
SUBDIVISIONMacclenny
Property Description
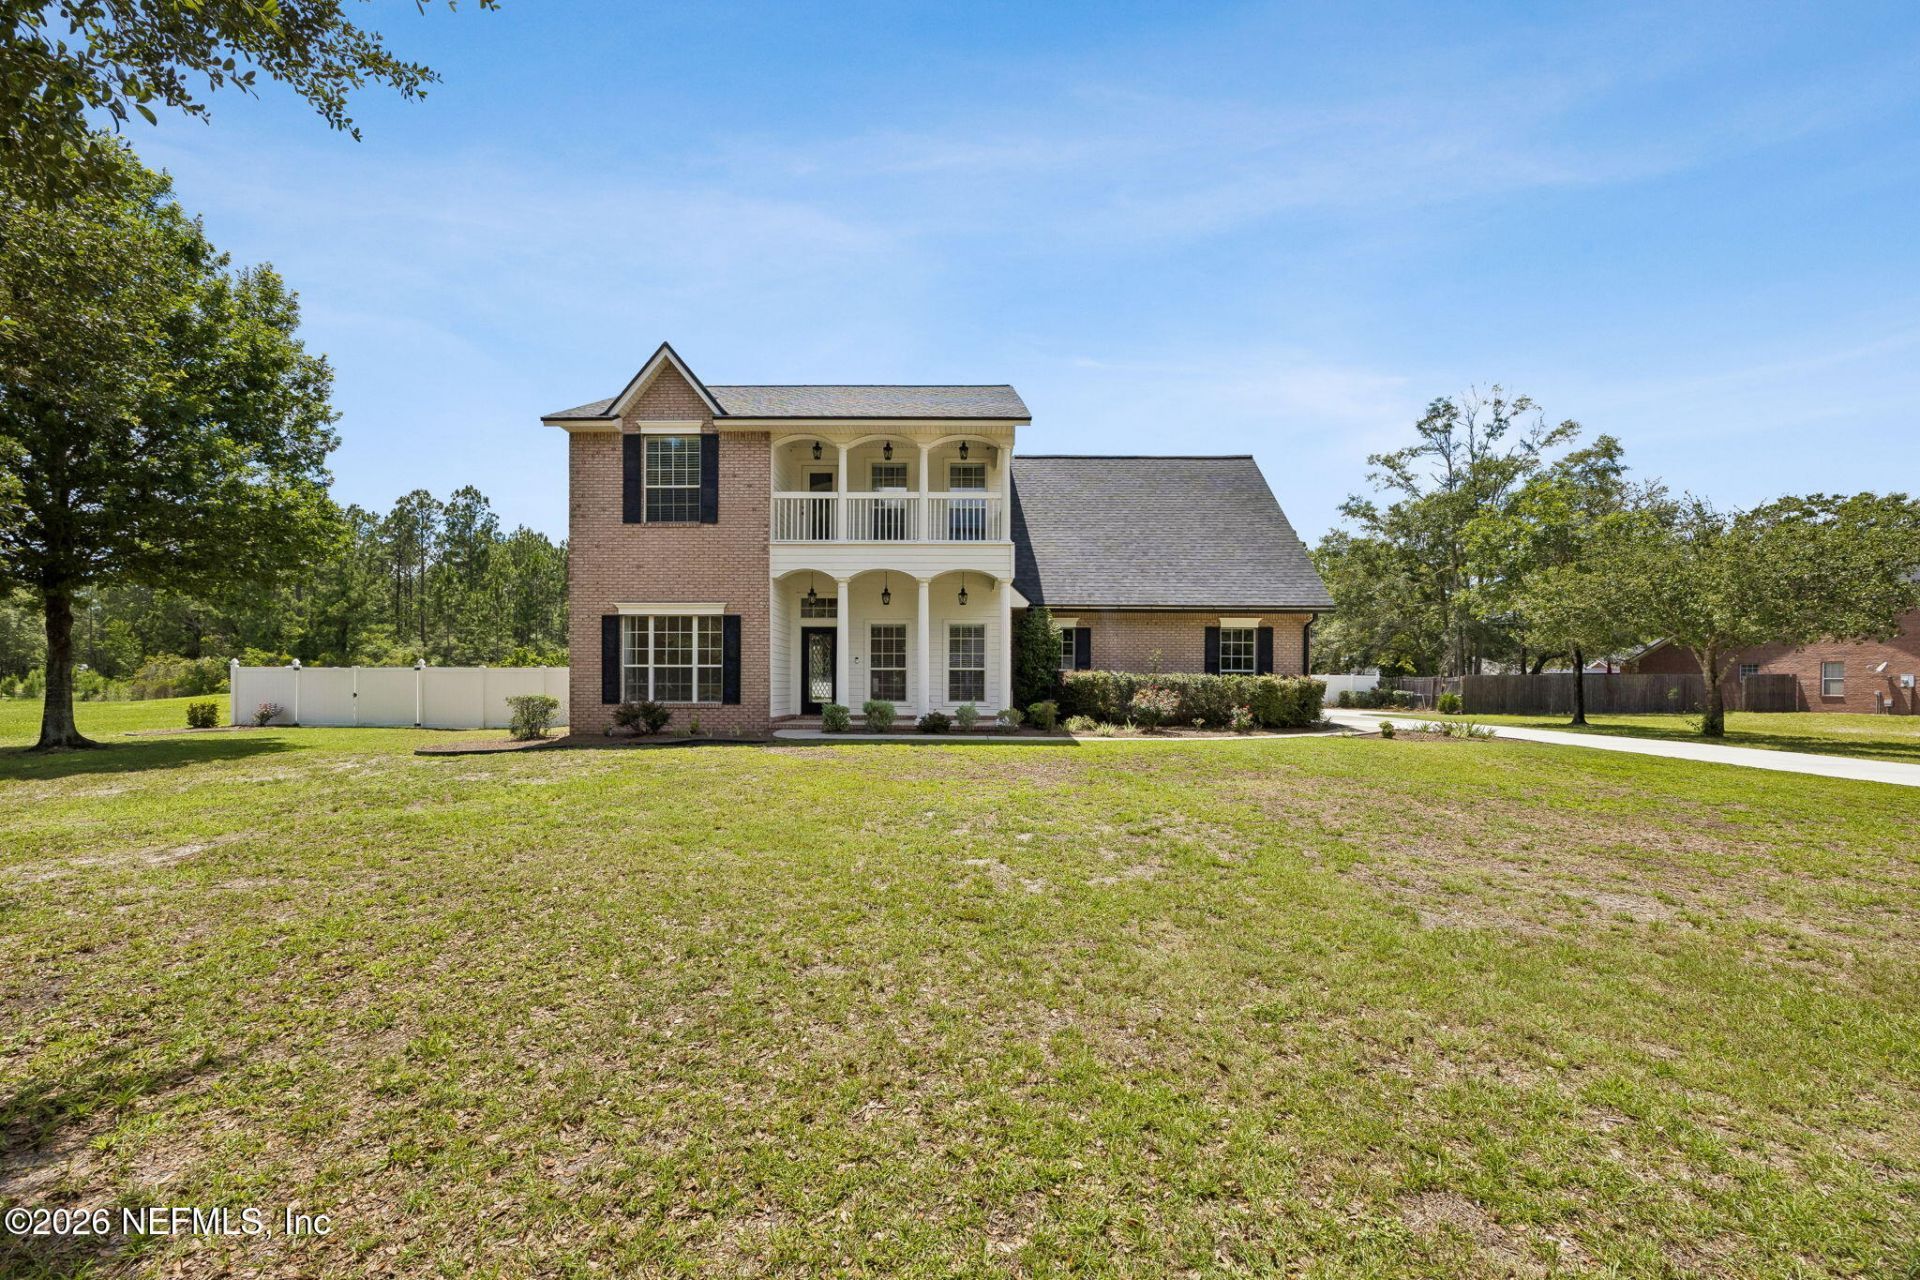
Incredible Home. exceptionally clean and maintained! Two story home has LR/office and sep. dining room. Has two fireplaces, one in family room opens to covered verandah and in ground pool. Kitchen has Quartz counter tops, upgraded appliances, and breakfast area. Primary bedroom has tray ceiling and fireplace. Glamour lighting and faucets in primary bath, with tub and sep shower. Make up vanity and mirror. second story balcony. three addn bedrooms have spacious closets. Pool/Guest house living/dining combination with one bedroom, walk in closet, and large bath. This bath can accommodate shower chair or handicap equipment. Detached garage with two additional parking spaces has efficiency apartment. Oversized 1.08 acre lot. No HOA. Roof 5 years. HVAC 2 years. Sprinkler system front and back yard.
Property Features
Property Type: Residential - Single Family
Cooling: Central Air, Electric
Fenced: Yes
Fireplaces: 2
Heating: Central, Electric
Home Style: Traditional
Lot Size: 1.04 Acres
Roof Type: Shingle
Taxes: $4,280
Year Built: 2001
Feature Descriptions
Exterior: Other, Brick, Composition Siding
Sewer: Septic Tank
Swimming Pool: Yes
Local Schools
High School: Baker County
Middle School: Baker County
Listed By / Shown By
Listed By
Agency Name: WATSON REALTY CORP
Shown By
Agent Name: Len Renaud
Agent Phone: Cell: (315) 391-0726
Agency Title: Adams Cameron & Co. REALTORS

Estimate Your Payment
Estimated Payment
$ 4,808.08 per month $4,220.15 Principal & Interest $356.67 Property Tax $231.26 Homeowner's InsuranceChange Payment Information




Privacy Policy / DMCA Notice / ADA Accessibility


This site is hosted, designed and copyright
© 1994 - 2026 by
Delta Media Group, Inc. -- Patent Pending --
4270 Live Oak Lane | MLS# 2154011
This single family home located at 4270 Live Oak Lane, Macclenny, FL 32063 is currently listed for sale with an asking price of $792,900. This property was built in 2001 and has 4 bedrooms and 2 full and 1 partial baths with 2508 sq. ft. Live Oak Lane is located in the Macclenny subdivision. Search Macclenny real estate on lenrenaud.adamscameron.com today.