



BEDS3
BATHS2 full
SQUARE FEET1,430
MLS#A4704095
STATUSActive
PROPERTY TYPERental - Condominium
SUBDIVISIONBAY STREET VILLAGE
Property Description
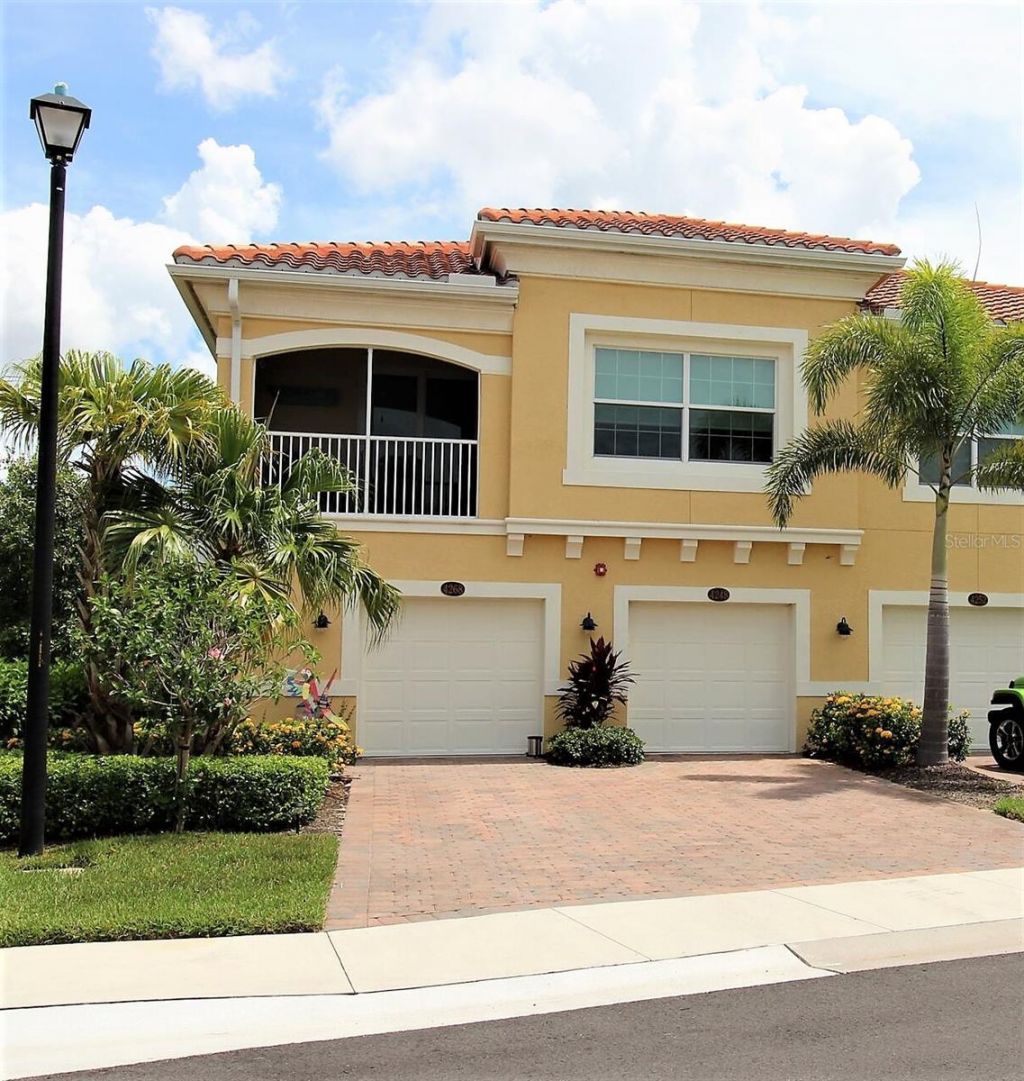
FIRST MONTH FREE with a 13-Month Lease! Welcome home to this beautiful 3-bedroom, 2-bathroom condo in the sought after gated community of Bay Street Village!Experience comfortable Sarasota living in this well-appointed condo, featuring neutral paint, ceiling fans throughout, tile flooring in the main living areas, and carpeted bedrooms. The open-concept living and dining area flows seamlessly into the kitchen, complete with granite countertops, a breakfast bar, solid wood cabinetry, a spacious pantry, and stainless steel appliances, including a refrigerator, range, microwave, and dishwasher. Enjoy peaceful lake views from the screened balcony with access from both the living room and primary suite. The primary bedroom offers a walk-in closet, linen closet, and private en-suite bath with dual sinks and a walk-in shower. Two additional bedrooms provide ample closet space and natural light, making them ideal for guests, a home office, or additional living needs. A private one-car garage is located directly below the unit, and an in-unit washer and dryer add everyday convenience. Ideally located near Sarasota's shopping, dining, golf courses, parks, and world-famous Gulf Coast beaches.Enjoy the ease of maintenance-free living in the sought-after Bay Street Village community, ideally located between Sarasota and Venice, placing the area's best shopping, dining, entertainment, and Gulf Coast attractions within easy reach. Residents enjoy access to resort-style amenities, including a sparkling community pool and a well-equipped fitness center. For families, the home is conveniently located near some of the region's most highly regarded schools, including Pine View School. Spend your weekends exploring Venice's charming downtown, dining at Sarasota's renowned restaurants, or relaxing on the sugar-sand shores of Siesta Key Beach, consistently ranked among the nation's top beaches.ADDITIONAL FEES AND RENTAL INFORMATION:Move-In Funds: Minimum 1st month rent, 1 month security deposit and $100 Application fee per adult.Association application: $150 application feePet(s): Small pets allowed; $250 pet deposit, $25/month pet fee per petIncluded: Lawn CareInternet: Ask your agent if this home includes Group Rate Internet! Resident Benefits Package (REQUIRED): Includes insurance, air filter delivery, utility setup, credit building, and rent rewards for $39.95 a month. If you have your own insurance, your chosen package will be deducted by $11.95 per month. Optional Premium (adds identity protection + pest control): $49.95/mo.Pet Screening (REQUIRED): Required for all applicants. No pets: free, just sign an acknowledgement form. Pet fees: $30 for the first pet, $25 for each additional. Assistance animals: no fees or deposits; approval must go through the screening service.This property is professionally managed by PMI Southwest Florida.
Property Features
Property Type: Rental - Condominium
Cooling: Central Air
Garage: 1
Heating: Central
Lot Size: 30.50 Acres
Stories: 2.0
Year Built: 2017
Amenities
Ceiling Fans(s)
Feature Descriptions
Appliances: Convection Oven, Dishwasher, Electric Water Heater, Microwave, Refrigerator
Community Features: Fitness Center, Pool
Days on Site: 56
Directions: From US-41 (Tamiami Trail): Head toward Osprey and turn East onto Bay Street. (Note: You must enter the community via the North/Bay Street gate, as access from the south side may be restricted).Entering the Community: Turn Right (into the Bay Street Villa
Flood Zone Code: AE
Flooring: Carpet, Ceramic Tile
HOA Y/N: Yes
Home Warranty Y/N: No
Lease Terms: Twelve Months
Lot Dimensions: 30.5
Patio/Porch: Screened
Pets Allowed: Yes
Pets Size: Small (16-35 Lbs.)
Pets Weight (Max): 35
Property Attached Y/N: No
Property Sub-Type: Condominium
Sewer: Public Sewer
Showing Instructions: Combination Lock Box
Water: Public
Water Access Y/N: No
Windows: Blinds
Local Schools
High School: Sarasota High
Middle School: Pine View School
Elementary School: Laurel Nokomis Elementary
Listed By / Shown By
Listed By
Agency Name: PMI SOUTHWEST FLORIDA
Agency Contact: 941-237-0011
Shown By
Agent Name: Len Renaud
Agent Phone: Cell: (315) 391-0726
Agency Title: Adams Cameron & Co. REALTORS






Member Participants (and their affiliated licensees, if applicable) shall indicate on their websites that IDX information is provided exclusively for consumers’ personal non-commercial use, that it may not be used for any purpose other than to identify prospective properties consumers may be interested in purchasing, that the data is deemed reliable but is not guaranteed by MLS GRID, and that the use of the MLS GRID Data may be subject to an end user license agreement prescribed by the Member Participant’s applicable MLS if any and as amended from time to time. MLS GRID may, at its discretion, require use of other disclaimers as necessary to protect Member Participant, and/or their MLS from liability.
Based on information submitted to the MLS GRID. All data is obtained from various sources and may not have been verified by broker or MLS GRID. Supplied Open House Information is subject to change without notice. All information should be independently reviewed and verified for accuracy. Properties may or may not be listed by the office/agent presenting the information.
Privacy Policy / DMCA Notice / ADA Accessibility


This site is hosted, designed and copyright
© 1994 - 2026 by
Delta Media Group, Inc. -- Patent Pending --
4248 Expedition Way | MLS# A4704095
This property located at 4248 Expedition Way, Osprey, FL 34229 is currently listed for rent with an asking price of $2,095 / Monthly. Search Osprey real estate on lenrenaud.adamscameron.com today.