



BEDS3
BATHS2 full
SQUARE FEET1,286
MLS#400549
STATUSActive
PROPERTY TYPEResidential - Single Family
SUBDIVISIONVILLAGES AT WILSON GREEN
Property Description
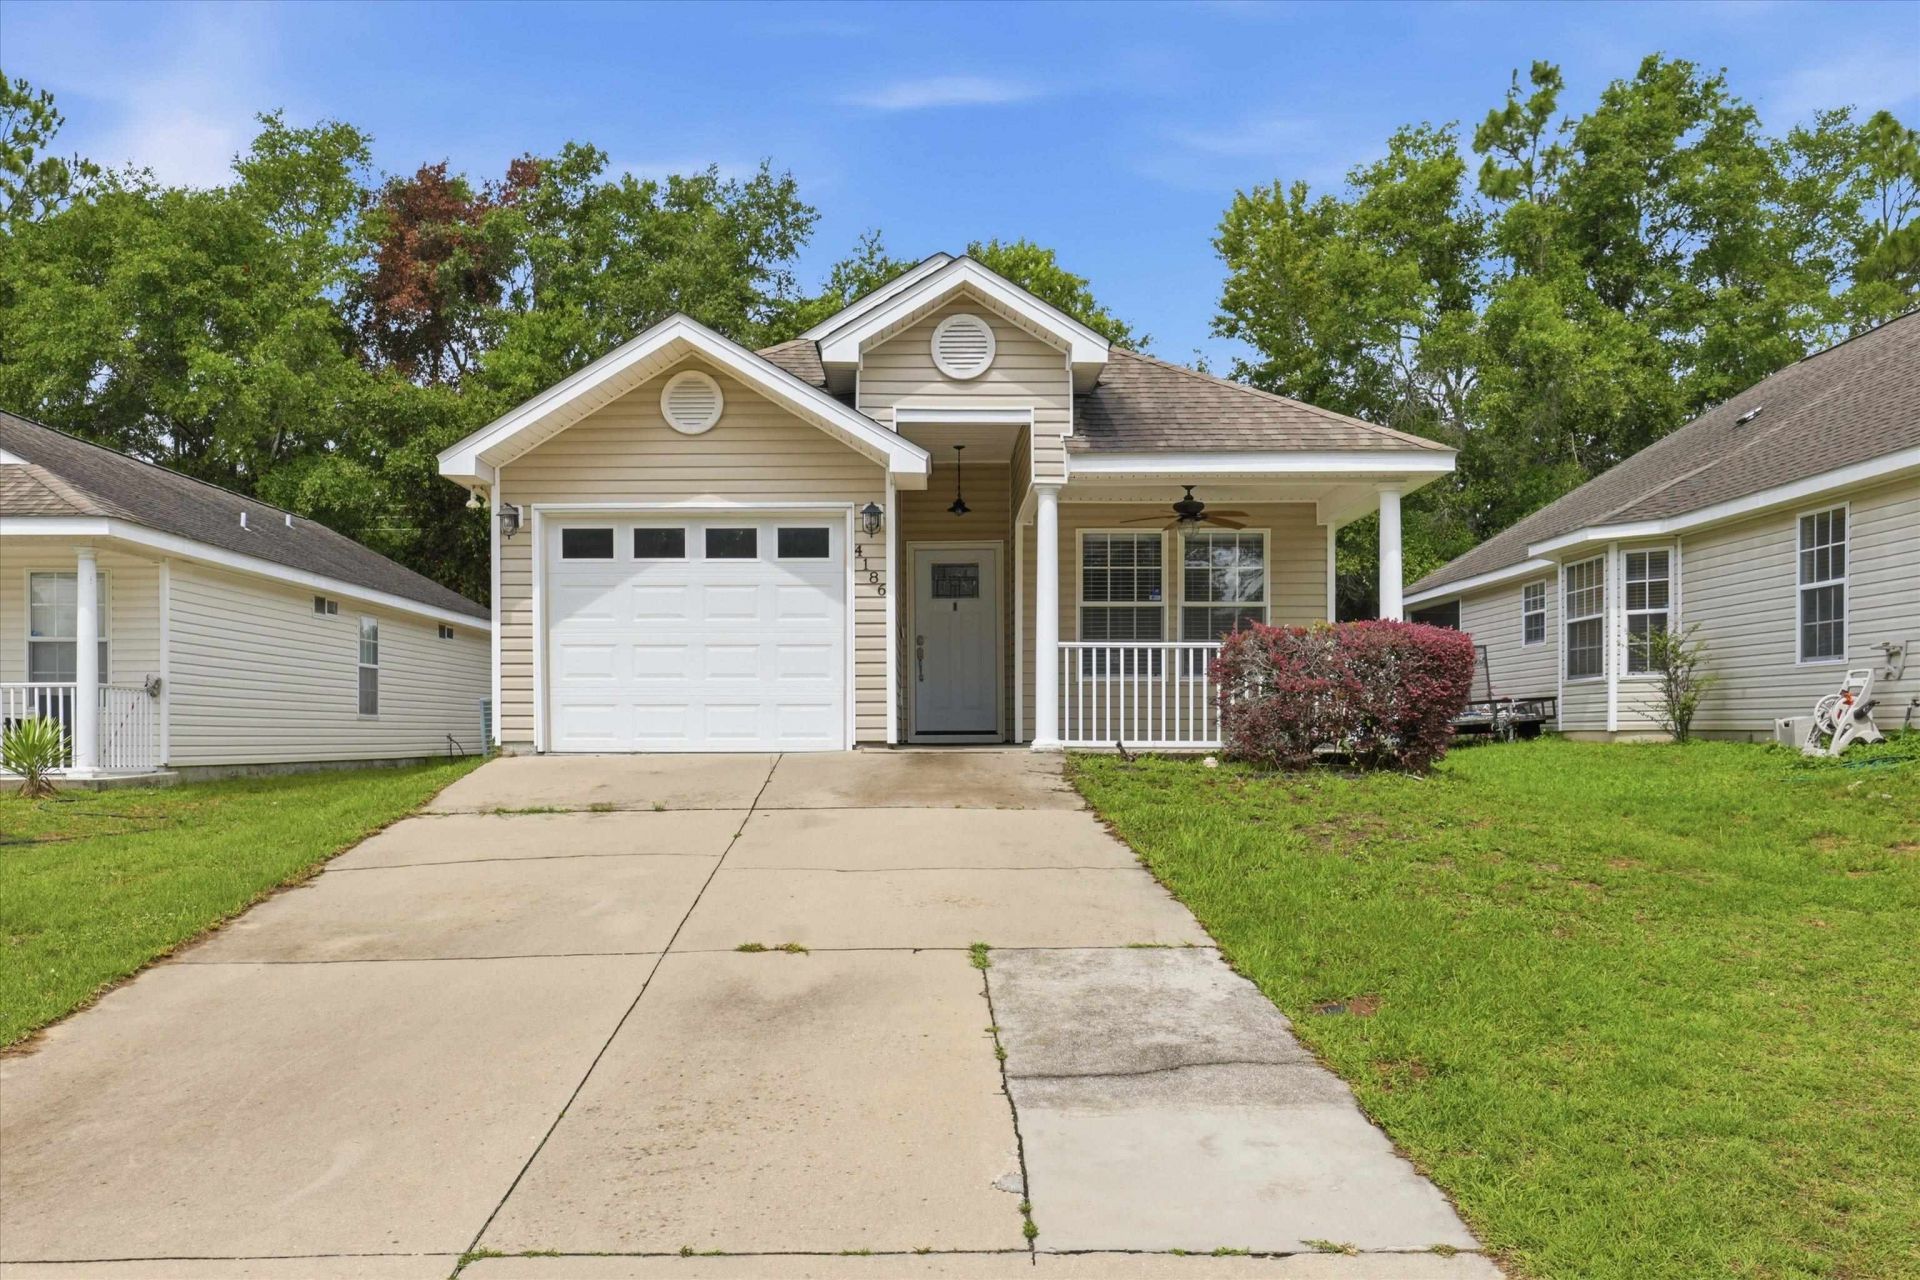
Some photos have been digitally enhanced. Tucked into a quiet pocket of Southwest Tallahassee, this well-maintained three-bedroom, two-bath home offers the comfort, space, and convenience that can be hard to find at this price point. The split floor plan provides added privacy for the primary suite, featuring a spacious bathroom with a double vanity, shower/tub combo, and generous walk-in closet. The main living area flows seamlessly into a functional kitchen designed for everyday living, complete with beautiful stainless steel appliances, a sizable pantry, thoughtful lighting, and natural light streaming through the window over the sink. Step outside through the French doors to a fenced backyard with a quiet surprise the home backs up to a permanent green easement, creating a peaceful tree-lined backdrop that is here to stay. Located less than four miles from downtown Tallahassee and just minutes from Florida A&M University, Florida State University, TCC, and the St. Marks Trail, this home offers convenience without sacrificing privacy. Whether you're buying your first home, simplifying your lifestyle, or adding to your rental portfolio, this one is worth a closer look. Roof to be replaced with an acceptable offer.
Property Features
Property Type: Residential - Single Family
Cooling: Central Air, Ceiling Fan(s), Electric
Fenced: Yes
Garage: 1
Heating: Central, Electric
Home Style: One Story, Traditional
Lot Size: 0.11 Acres
Stories: 1.0
Taxes: $2,468
Year Built: 2006
Amenities
Tray Ceiling(s)
Jetted Tub
Stall Shower
Vaulted Ceiling(s)
Split Bedrooms
Walk-In Closet(s)
Fully Fenced
Feature Descriptions
Appliances: Dishwasher, Microwave, Oven, Range, Refrigerator
Community Features: Street Lights, Sidewalks
Directions: Use GPS please
Exterior: Vinyl Siding
Fencimg: Fenced
Flooring: Laminate, Tile
HOA Fee: 113
Home Warranty Y/N: No
Lease Considered Y/N: No
Listing Terms: Cash, Conventional, FHA, VA Loan
Lot Dimensions: 42x114x11x44x112
Parcel#: 12073-41-13-26- E-010-0
Parking: Garage, One Car Garage
Parking Notes: Garage, One Car Garage
Patio/Porch: Deck, Patio
Property Attached Y/N: No
Property Sub-Type: Detached
Special View Info: None
Room Sizes
Primary Bedroom: 15 X 11
Living Room: 14 X 22
Kitchen: 11 X 10
Family Room:
Dining Room:
Bedroom 3: 11 X 10
Bedroom 2: 13 X 12
Local Schools
High School: RICKARDS
Middle School: NIMS
Elementary School: OAK RIDGE
Listed By / Shown By
Listed By
Agency Name: Superior Realty Group LLC
Shown By
Agent Name: Len Renaud
Agent Phone: Cell: (315) 391-0726
Agency Title: Adams Cameron & Co. REALTORS

Estimate Your Payment
Estimated Payment
$ 1,496.91 per month $1,224.16 Principal & Interest $205.67 Property Tax $67.08 Homeowner's InsuranceChange Payment Information




Privacy Policy / DMCA Notice / ADA Accessibility


This site is hosted, designed and copyright
© 1994 - 2026 by
Delta Media Group, Inc. -- Patent Pending --
4186 Ridge Haven Road | MLS# 400549
This single family home located at 4186 Ridge Haven Road , Tallahassee, FL 32305 is currently listed for sale with an asking price of $230,000. This property was built in 2006 and has 3 bedrooms and 2 full baths with 1286 sq. ft. Ridge Haven Road is located in the VILLAGES AT WILSON GREEN subdivision. Search VILLAGES AT WILSON GREEN real estate on lenrenaud.adamscameron.com today.