



BEDS2
BATHS2 full 1 partial
SQUARE FEET1,224
MLS#L4965964
STATUSActive
PROPERTY TYPEResidential - Townhouse
SUBDIVISIONAUTUMNWOOD GROVE
Property Description
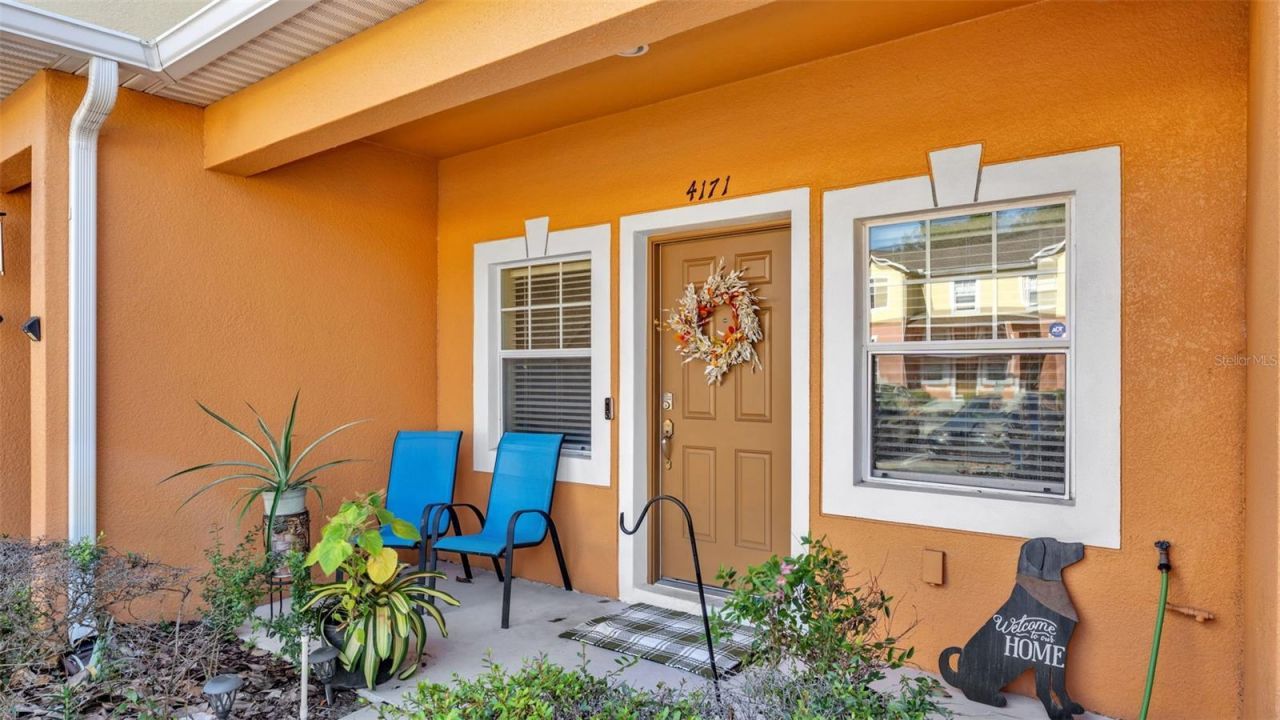
Welcome to Autumnwood Grove, where low-maintenance living meets comfort, convenience, and a peaceful setting in desirable South Lakeland! Nestled within this beautifully maintained gated community, this charming 2-bedroom, 2.5-bathroom townhome offers 1,224 square feet of thoughtfully designed living space, a private screened lanai overlooking tranquil wooded views, and an assigned parking space conveniently located just steps from your front door. Even better, this building is ideally situated just across the way from the community swimming pool, making it easy to enjoy a refreshing swim or relaxing afternoon in the Florida sunshine! Step inside to discover an inviting floor plan featuring spacious living and dining areas, perfect for everyday living and entertaining. The kitchen showcases solid wood cabinetry, granite countertops, and stainless steel appliances, offering both functionality and timeless appeal. Just beyond the kitchen, step outside to your private screened lanai, where peaceful wooded views create the perfect backdrop for morning coffee, relaxing evenings, or simply enjoying Florida's beautiful weather. An additional exterior storage closet provides extra space for your belongings. Upstairs, you'll find two generously sized bedrooms, each featuring its own private en-suite bathroom, offering comfort and privacy for homeowners and guests alike. Convenient interior laundry and a half bathroom on the main level add to the home's practical and functional layout. One of the standout features of Autumnwood Grove is the carefree lifestyle it offers! Residents enjoy a gated entrance, community swimming pool conveniently located across the way from this building, and sidewalks throughout the neighborhood. The HOA provides exterior maintenance, including roof maintenance, exterior painting, lawn care, and building insurance, allowing you to spend less time on upkeep and more time enjoying life. LOCATION, LOCATION, LOCATION! Situated just minutes from the Polk Parkway with convenient access to I-4, commuting to Tampa, Orlando, Bartow, and surrounding areas is a breeze. Enjoy nearby shopping, dining, and everyday conveniences at Highland City Shopping Center, along with proximity to Polk State College, Florida Southern College, and Southeastern University. Outdoor enthusiasts will especially appreciate the nearby Fort Fraser Trail, offering miles of scenic pathways for walking, jogging, and biking. Whether you're a first-time homebuyer, downsizing, searching for a seasonal Florida retreat, or looking for an investment opportunity, this townhome offers an exceptional combination of privacy, convenience, and low-maintenance living. Discover why Autumnwood Grove continues to be a desirable place to call home. Schedule your private showing today!
Property Features
Property Type: Residential - Townhouse
Cooling: Central Air
Heating: Central, Heat Pump
Lot Size: 0.04 Acres
Roof Type: Shingle
Stories: 2.0
Taxes: $2,189
Year Built: 2011
Amenities
Ceiling Fans(s)
Eat-in Kitchen
High Ceilings
Kitchen/Family Room Combo
PrimaryBedroom Upstairs
Solid Surface Counters
Solid Wood Cabinets
Window Treatments
Lighting
Sidewalk
Feature Descriptions
Appliances: Dishwasher, Dryer, Electric Water Heater, Microwave, Range, Refrigerator, Washer
Association Amenities: Gated, Pool
Community Features: Pool
Days on Site: 1
Directions: From I-4, take Exit 27 onto Polk Parkway (FL-570). Continue to Exit 10 (US-98/Bartow Road) and head south on US-98. Turn right onto Autumnwood Grove Boulevard, then right into the gated Autumnwood Grove community. Turn left onto Winding Vine Drive, then r
Exterior: Stucco
Flood Zone Code: x
Flooring: Carpet, Ceramic Tile
Foundation: Slab
HOA Fee: 280/ Monthly
HOA Y/N: Yes
Home Warranty Y/N: No
Listing Terms: Cash, Conventional, FHA, VA Loan
Lot: Conservation Area, In County, Level, Near Public Transit, Sidewalk, Paved
Lot Dimensions: 0.04
Number of Pets: 4
Ownership: Fee Simple
Parking: Assigned, Guest
Parking Notes: Assigned, Guest
Pets Allowed: Cats OK, Dogs OK, Yes
Pets Restrictions: Maximum 2 dogs and 2 cats, or other pets per Polk County rules. Vicious or insurance-restricted breeds prohibited. Pets must be leashed outside approved enclosures, never tied or left unattended outdoors. Owners must clean up and prevent nuisances.
Pets Size: Large (61-100 Lbs.)
Property Attached Y/N: No
Property Sub-Type: Townhouse
Sewer: Public Sewer
Showing Instructions: Appointment Only, No Lockbox, See Remarks, ShowingTime
Special Sale Provisions: None
Utilities: BB/HS Internet Available, Cable Connected, Electricity Connected, Public
Water: Public
Water Access Y/N: No
Room Sizes
Primary Bedroom: 13x13
Bedroom 2: 12x10
Dining Room: 12x8
Kitchen: 12x10
Living Room: 12x13
Balcony/Porch/Lanai: 12x9
Listed By / Shown By
Listed By
Agency Name: BHHS FLORIDA PROPERTIES GROUP
Agency Contact: 863-701-2350
Shown By
Agent Name: Len Renaud
Agent Phone: Cell: (315) 391-0726
Agency Title: Adams Cameron & Co. REALTORS

Estimate Your Payment
Estimated Payment
$ 1,473.66 per month $1,224.16 Principal & Interest $182.42 Property Tax $67.08 Homeowner's InsuranceChange Payment Information





Member Participants (and their affiliated licensees, if applicable) shall indicate on their websites that IDX information is provided exclusively for consumers’ personal non-commercial use, that it may not be used for any purpose other than to identify prospective properties consumers may be interested in purchasing, that the data is deemed reliable but is not guaranteed by MLS GRID, and that the use of the MLS GRID Data may be subject to an end user license agreement prescribed by the Member Participant’s applicable MLS if any and as amended from time to time. MLS GRID may, at its discretion, require use of other disclaimers as necessary to protect Member Participant, and/or their MLS from liability.
Based on information submitted to the MLS GRID. All data is obtained from various sources and may not have been verified by broker or MLS GRID. Supplied Open House Information is subject to change without notice. All information should be independently reviewed and verified for accuracy. Properties may or may not be listed by the office/agent presenting the information.
Privacy Policy / DMCA Notice / ADA Accessibility


This site is hosted, designed and copyright
© 1994 - 2026 by
Delta Media Group, Inc. -- Patent Pending --
4171 Shade Tree Lane | MLS# L4965964
This townhouse located at 4171 Shade Tree Lane , Lakeland, FL 33812 is currently listed for sale with an asking price of $230,000. This property was built in 2011 and has 2 bedrooms and 2 full and 1 partial baths with 1224 sq. ft. Shade Tree Lane is located in the AUTUMNWOOD GROVE subdivision. Search AUTUMNWOOD GROVE real estate on lenrenaud.adamscameron.com today.