



BEDS3
BATHS2 full
SQUARE FEET2,132
MLS#403599
STATUSActive Under Contract
PROPERTY TYPEResidential - Single Family
SUBDIVISIONKILLEARN ESTATES
Property Description
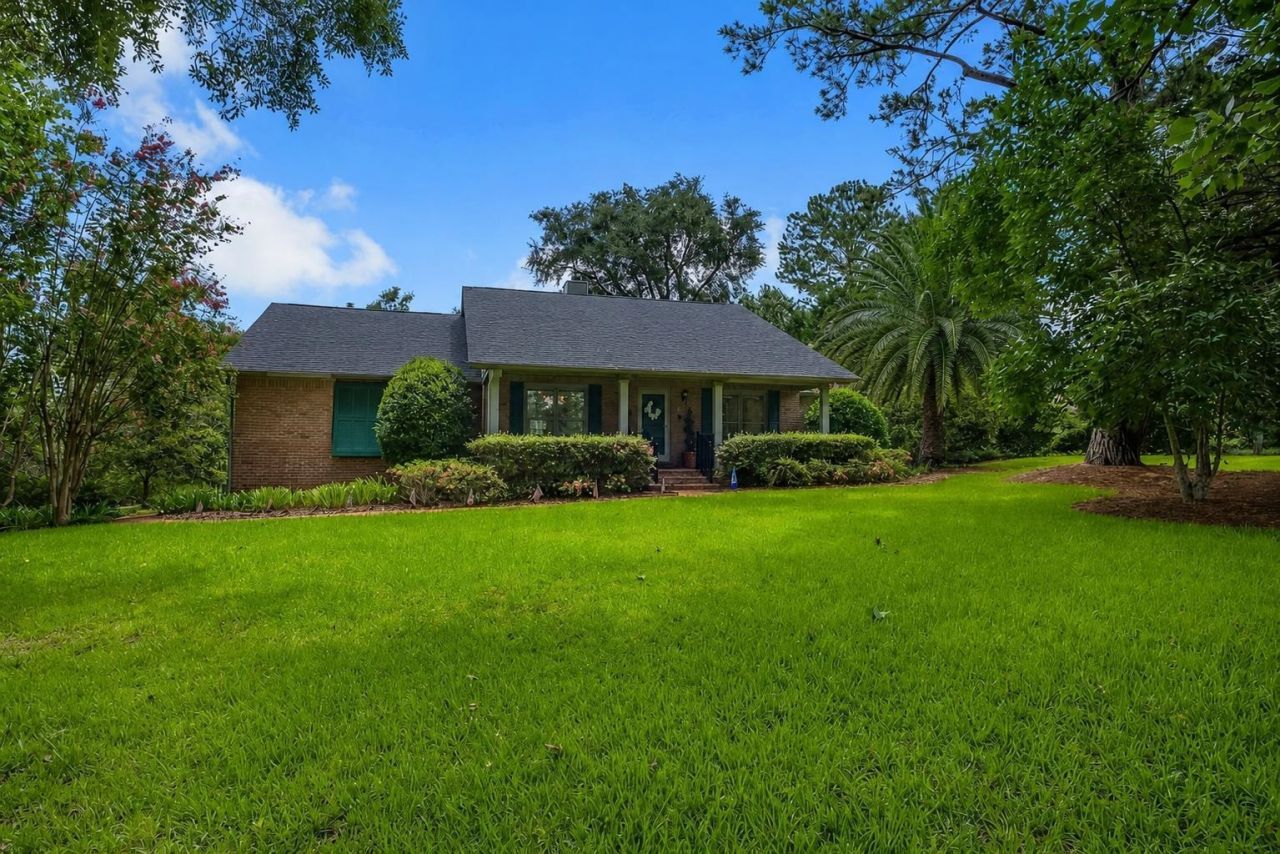
One or more photos have been virtually staged. Golf Course view Pool Home in Killearn Estates...A-Rated Schools, Move-In Ready! Wake up to green views of Killearn Club's newly renovated Clover Course Hole 2 from your rocking-chair front porch, then unwind poolside in your private backyard oasis. This Killearn Estates gem truly offers the best of both worlds. Inside, a traditional layout flexes to modern life with a formal dining room, a living room warmed by a gas fireplace under cathedral ceiling, a separate family room, and a spacious kitchen nook with built-in desk ideal for work-from-home or homework central. The split-bedroom floorplan pairs hardwood floors in the main living areas with tile in the family room, kitchen, and baths, plus carpeted bedrooms for comfort. Every countertop is Silestone. The owner's suite is a true retreat: walk-in closet, second closet, dual-sink vanity, walk-in tile shower, and French doors leading straight to the backyard. The kitchen is built for cooking and entertaining, with a gas stove, pantry, and bar seating for casual meals. A true foyer greets guests, and storage abounds throughout the home. Step outside to your own resort: an expansive coated deck surrounds a 16x32 pool with a brand-new 2025 vinyl liner, while a trickling fountain and thoughtfully manicured landscaping set the ambience. Additional peace of mind comes from a Massey-encapsulated crawlspace and an active termite bond. Zoned for top-rated schools and set on one of Killearn Estates' most scenic golf-course lots, this home checks every box. Schedule your private showing today!
Property Features
Property Type: Residential - Single Family
Cooling: Central Air, Ceiling Fan(s), Electric
Fenced: Yes
Garage: 2
Heating: Central, Electric, Fireplace(s)
Home Style: One Story, Traditional
Lot Size: 0.37 Acres
Stories: 1.0
Year Built: 1987
Amenities
Tray Ceiling(s)
High Ceilings
Vaulted Ceiling(s)
Entrance Foyer
Pantry
Split Bedrooms
Walk-In Closet(s)
Fully Fenced
Feature Descriptions
Appliances: Dryer, Dishwasher, Disposal, Ice Maker, Microwave, Oven, Range, Refrigerator, Washer
Community Features: Curbs, Gutter(s), Street Lights
Days on Site: 4
Directions: N Centerville Rd, L Shamrock S, R Shamrock E, L Kilmartin, Home on R
Exterior: Brick
Fencimg: Fenced, Privacy
Fireplace: Gas
Flooring: Carpet, Hardwood, Tile
HOA Fee: 200
Home Warranty Y/N: No
Lease Considered Y/N: No
Listing Terms: Cash, Conventional, FHA, VA Loan
Parcel#: 12073-11-02-50- DE-016-0
Parking: Garage, Two Car Garage
Parking Notes: Garage, Two Car Garage
Patio/Porch: Covered, Deck, Patio, Porch
Pool: In Ground, Pool Equipment, Liner, Vinyl
Property Attached Y/N: No
Property Sub-Type: Detached
Security: Surveillance System
Sewer: Public Sewer
Special View Info: Golf Course
Swimming Pool: Yes
Room Sizes
Primary Bedroom: 13 X 21
Living Room: 17 X 20
Kitchen: 10 X 13
Family Room: 17 X 12
Dining Room: 12 X 13
Bedroom 3: 11 X 12
Other: 15 X 13
Bedroom 2: 11 X 12
Local Schools
High School: LINCOLN
Middle School: William J. Montford Middle School
Elementary School: ROBERTS
Listed By / Shown By
Listed By
Agency Name: Xcellence
Shown By
Agent Name: Len Renaud
Agent Phone: Cell: (315) 391-0726
Agency Title: Adams Cameron & Co. REALTORS

Estimate Your Payment
Estimated Payment
$ 2,385.99 per month $2,262.03 Principal & Interest $0.00 Property Tax (data not provided by mls) $123.96 Homeowner's InsuranceChange Payment Information




Privacy Policy / DMCA Notice / ADA Accessibility


This site is hosted, designed and copyright
© 1994 - 2026 by
Delta Media Group, Inc. -- Patent Pending --
4019 Kilmartin Drive | MLS# 403599
This single family home located at 4019 Kilmartin Drive, Tallahassee, FL 32309 is currently listed for sale with an asking price of $425,000. This property was built in 1987 and has 3 bedrooms and 2 full baths with 2132 sq. ft. Kilmartin Drive is located in the KILLEARN ESTATES subdivision. Search KILLEARN ESTATES real estate on lenrenaud.adamscameron.com today.