



BEDS2
BATHS2 full
SQUARE FEET997
MLS#1231029
STATUSActive
PROPERTY TYPEResidential -
SUBDIVISIONTownhomes West
Property Description
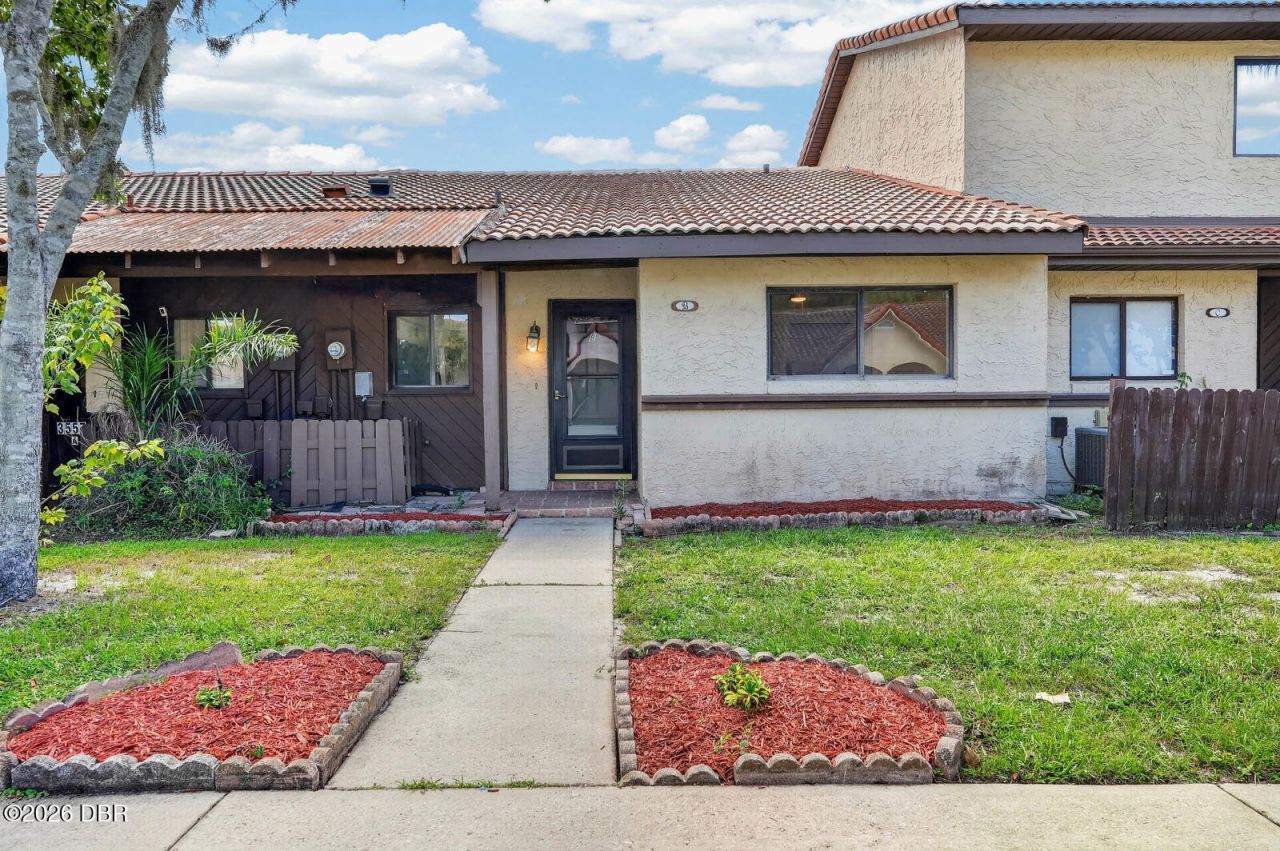
Welcome home to 3557 Forest Branch Dr Unit B! This fully updated 2-bedroom, 2-bathroom townhome in the Townhomes West community offers comfortable, single-story living, with financing options available through the seller's preferred lender that may benefit qualified first-time homebuyers. The freshly repainted interior creates a bright and open feel, with LVP flooring throughout the entire home. The upgraded kitchen includes updated cabinetry, countertops, and stainless steel appliances. Vaulted ceilings enhance the open living and dining areas, while the split-bedroom floor plan provides added privacy. Step outside to the screened lanai and fully fenced backyard, offering a private space to relax or entertain. The community also includes a pool for enjoying Florida's sunny weather. Conveniently located in Port Orange near shopping, dining, parks, major roadways, and the beach. Schedule a private tour today!
Property Features
Property Type: Residential -
Cooling: Central Air
Fuel Type: Electric
Heating: Central, Electric
Lot Size: 0.06 Acres
Roof Type: Tile
Stories: 1.0
Taxes: $2,846
Year Built: 1985
Feature Descriptions
Appliances: Refrigerator, Microwave, Electric Range, Dishwasher
Association/Condo Fee: 100/Monthly
Association Amenities: Maintenance Grounds, Pool
Days on Site: 23
Directions: From S Nova Rd, head south. Turn right onto Reed Canal Rd, then turn right onto S Clyde Morris Blvd. Turn left onto Forest Branch Dr. The property will be on the right side of the street.
Flooring: Tile
HOA Y/N: Yes
Interior Amenities: Ceiling Fan(s), Entrance Foyer, Open Floorplan, Primary Bathroom - Shower No Tub, Primary Downstairs, Split Bedrooms, Walk-In Closet(s)
Laundry: In Unit
Listing Terms: Cash, Conventional, FHA, VA Loan
Parcel #: 5331-07-00-1050
Parking: Assigned, Parking Lot
Patio/Porch: Covered, Patio
Property Attached Y/N: Yes
Property Sub-Type: Townhouse
Road Surface: Paved
Sewer: Public Sewer
SQFT Total: 1086
Utilities: Electricity Connected, Sewer Connected, Water Connected
Water: Public
Room Sizes
Bathroom 1: 5.10 X 7.90 Level - Main
Kitchen: 10.80 X 8.50 Level - Main
Bedroom 1: 12.10 X 11.40 Level - Main
Bedroom 2: 12.30 X 11.40 Level - Main
Dining Room: 10.60 X 12.00 Level - Main
Living Room: 12.11 X 12.00 Level - Main
Other: 7.11 X 7.50 Level - Main
Local Schools
High School: Atlantic
Middle School: Silver Sands
Elementary School: South Daytona
Listed By / Shown By
Listed By
Agency Name: Keller Williams Realty Florida Partners
Shown By
Agent Name: Len Renaud
Agent Phone: Cell: (315) 391-0726
Agency Title: Adams Cameron & Co. REALTORS

Estimate Your Payment
Estimated Payment
$ 1,466.65 per month $1,165.61 Principal & Interest $237.17 Property Tax $63.88 Homeowner's InsuranceChange Payment Information




Privacy Policy / DMCA Notice / ADA Accessibility


This site is hosted, designed and copyright
© 1994 - 2026 by
Delta Media Group, Inc. -- Patent Pending --
3557 Forest Branch Drive, Unit B | MLS# 1231029
This home located at 3557 Forest Branch Drive, Unit B, Port Orange, FL 32129 is currently listed for sale with an asking price of $219,000. This property was built in 1985 and has 2 bedrooms and 2 full baths with 997 sq. ft. Forest Branch Drive, Unit B is located in the Townhomes West subdivision. Search Townhomes West real estate on lenrenaud.adamscameron.com today.