



BEDS4
BATHS2 full 1 partial
SQUARE FEET2,255
MLS#393642
STATUSActive
PROPERTY TYPEResidential - Single Family
SUBDIVISIONSanctuary Beach
Property Description
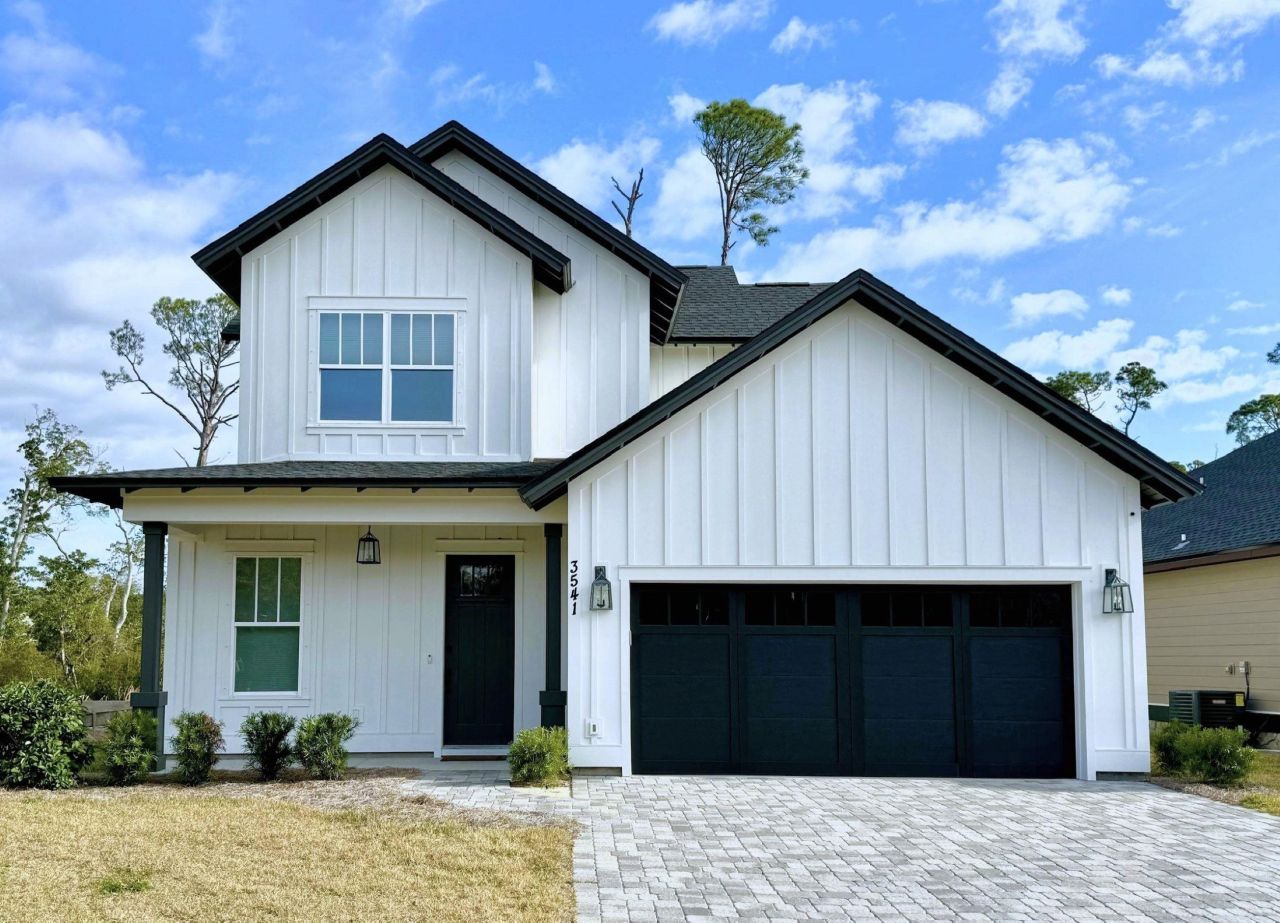
Stunning 2-story home in Sanctuary Beach gated community in Panama City! Short-term rentals OK. Built 2021 with 4BR/2.5 BA, 2,255 sq. ft. Minutes from world-class beaches at St. Andrews Park, Nicklaus-designed golf course, tennis & marinas blocks away, and steps to the community pool. This Craftsman-style gem backs up to a greenspace & features hardwood floors throughout, 10-ft. ceilings/8 ft. doors, and abundant natural light from oversized windows. Beautiful paver drive & low-maintenance hardiboard exterior. Gourmet kitchen with 8 ft. white-quartz island, Verona Italian gas range & designer appliances, massive great room with trey ceiling. Downstairs master suite with spa-like bath, instant hot-water & glass shower. Storm shutters incl. & no flood insurance required!
Property Features
Property Type: Residential - Single Family
Cooling: Central Air, Ceiling Fan(s), Electric, Heat Pump
Garage: 2
Heating: Central, Electric, Heat Pump
Home Style: Craftsman, Contemporary/Modern, Two Story
Lot Size: 0.20 Acres
Year Built: 2021
Amenities
Tray Ceiling(s)
High Ceilings
Vaulted Ceiling(s)
Window Treatments
Primary Downstairs
Split Bedrooms
Feature Descriptions
Appliances: Dishwasher, Disposal, Ice Maker, Microwave, Oven, Range, Refrigerator
Community Features: Curbs, Gated, Gutter(s), Pool, Street Lights
Days on Site: 178
Directions: Thomas Dr to Magnolia Beach Rd, R on Delwood Beach Rd, R @ Delwood Dr, follow to gate on Sanctuary
Exterior: Fiber Cement
Flooring: Engineered Hardwood, Tile
HOA Fee: 904
Home Warranty Y/N: No
Lease Considered Y/N: No
Listing Terms: Conventional, FHA, VA Loan
Lot Dimensions: 121x62x115x62
Parking: Garage, Two Car Garage
Parking Notes: Garage, Two Car Garage
Patio/Porch: Patio
Pool: Community
Property Attached Y/N: No
Property Sub-Type: Detached
Security: Security System Owned, Gated Community
Security: yes
Sewer: Public Sewer
Special View Info: Park/Greenbelt
Swimming Pool: Yes
Room Sizes
Primary Bedroom: 21 X 13
Living Room: 26 X 17
Kitchen: 12 X 17
Family Room: 0 X 0
Dining Room: 0 X 0
Bedroom 4: 12 X 11
Bedroom 3: 12 X 11
Bedroom 2: 12 X 12
Local Schools
High School: OTHER COUNTY
Middle School: OTHER COUNTY
Elementary School: OTHER COUNTY
Listed By / Shown By
Listed By
Agency Name: Millenia Realty of Florida
Shown By
Agent Name: Len Renaud
Agent Phone: Cell: (315) 391-0726
Agency Title: Adams Cameron & Co. REALTORS

Estimate Your Payment
Estimated Payment
$ 3,929.30 per month $3,725.16 Principal & Interest $0.00 Property Tax (data not provided by mls) $204.14 Homeowner's InsuranceChange Payment Information




Privacy Policy / DMCA Notice / ADA Accessibility


This site is hosted, designed and copyright
© 1994 - 2026 by
Delta Media Group, Inc. -- Patent Pending --
3541 Sanctuary Drive | MLS# 393642
This single family home located at 3541 Sanctuary Drive, Panama City, FL 32408 is currently listed for sale with an asking price of $699,900. This property was built in 2021 and has 4 bedrooms and 2 full and 1 partial baths with 2255 sq. ft. Sanctuary Drive is located in the Sanctuary Beach subdivision. Search Sanctuary Beach real estate on lenrenaud.adamscameron.com today.