



BEDS6
BATHS5 full 1 partial
SQUARE FEET4,198
MLS#A11978531
STATUSActive
PROPERTY TYPEResidential - Single Family
SUBDIVISIONOAKMONT ESTATES PUD
Property Description
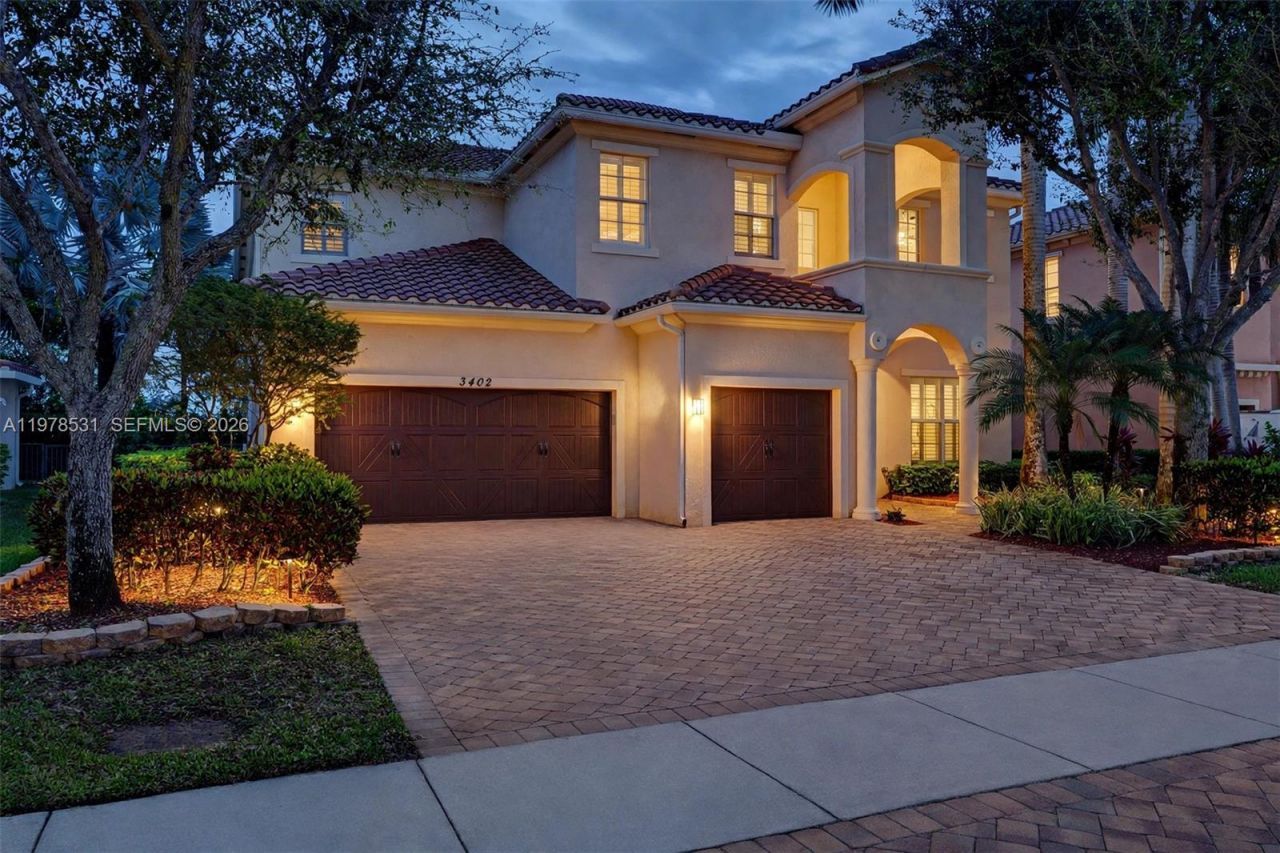
Experience one of Oakmont Estates most desirable and functional floor plans! This beautifully maintained 6-bedroom, 5.5-bath home offers over 4,100 square feet of thoughtfully designed living space, including a first-floor guest suite with a full bath?ideal for multigenerational living, guests, or a private home office.The open-concept layout is perfect for everyday living and entertaining, featuring a spacious chefs kitchen with double ovens, wine refrigerator, abundant cabinetry, and seamless flow into the family room. Upstairs, the oversized primary suite boasts a custom California Closet and a luxurious ensuite bath.Enjoy your own private backyard retreat with a sparkling pool, spa, and a low-maintenance outdoor living space designed for relaxing and entertaining. A built-in mosquito misting system adds year-round comfort, while the 3-car garage provides ample storage.Located in the gated community of Oakmont Estates, just minutes from A-rated Panther Run Elementary, world-renowned equestrian venues, shopping, dining, parks, and major roadways. Ideally situated near Wellingtons planned Village Landing, this exceptional home offers the rare combination of space, functionality, and a location positioned for the communitys continued evolution. Combining exceptional space, flexibility, and move-in-ready comfort, this home is a rare opportunity to own one of the communitys largest and most versatile floor plans.
Property Features
Property Type: Residential - Single Family
Cooling: Ceiling Fan(s), Central Air
Fenced: Yes
Garage: 3 car attached
Heating: Central
Home Style: Detached, Two Story
Lot Size: 0.19 Acres
Roof Type: Curved/S-Tile Roof
Taxes: $14,186
Year Built: 2009
Amenities
First Floor Entry
Bar
Entrance Foyer
Pantry
Roman Tub
Split Bedroom
Vaulted Ceiling(s)
Walk-In Closet(s)
Wet Bar
Den/Library/Office
Family Room
Great Room
Utility Room/Laundry
Feature Descriptions
Appliances: Dishwasher, Disposal, Dryer, Electric Water Heater, Microwave, Electric Range, Refrigerator, Wall Oven, Washer
Community Features: Clubhouse, Pool, Tennis Court(s), Gated Community, Spa/Hot Tub
Crops Included Y/N: No
Days on Site: 121
Door Features: High Impact Doors
Exterior: CBS Construction
Fencimg: Fenced
Flooring: Carpet, Ceramic Floor
HOA Fee: 450/ Monthly
Home Warranty Y/N: No
Hot Tub: Yes
Laundry: Utility Room/Laundry
Lease Considered Y/N: No
Listing Terms: All Cash, Conventional, VA Loan
Lot: Less Than 1/4 Acre Lot
Other Equipment: Automatic Garage Door Opener
Parcel#: 73414424060010210
Parking: Driveway
Parking Notes: Driveway
Patio/Porch: Deck, Patio
Pets Allowed: Restrictions Or Possible Restrictions
Pool: In Ground
Property Attached Y/N: No
Property Sub-Type: Single Family Residence
Sewer: Public Sewer
Spa: Community
Special View Info: Garden, Pool
Swimming Pool: Yes
Water: Municipal Water
Window: Blinds, Drapes, Impact Glass
Local Schools
Middle School: Polo Park
Elementary School: Panther Run
Listed By / Shown By
Listed By
Agency Name: Influencers Realty Group
Agency Phone: 305-926-6706
Shown By
Agent Name: Len Renaud
Agent Phone: Cell: (315) 391-0726
Agency Title: Adams Cameron & Co. REALTORS

Estimate Your Payment
Estimated Payment
$ 7,632.75 per month $6,115.46 Principal & Interest $1,182.17 Property Tax $335.13 Homeowner's InsuranceChange Payment Information




Privacy Policy / DMCA Notice / ADA Accessibility


This site is hosted, designed and copyright
© 1994 - 2026 by
Delta Media Group, Inc. -- Patent Pending --
3402 Vanderbilt Dr | MLS# A11978531
This single family home located at 3402 Vanderbilt Dr, Wellington, FL 33414 is currently listed for sale with an asking price of $1,149,000. This property was built in 2009 and has 6 bedrooms and 5 full and 1 partial baths with 4198 sq. ft. Vanderbilt Dr is located in the OAKMONT ESTATES PUD subdivision. Search OAKMONT ESTATES PUD real estate on lenrenaud.adamscameron.com today.