



BEDS5
BATHS3 full
SQUARE FEET2,670
MLS#400084
STATUSActive
PROPERTY TYPEResidential - Single Family
SUBDIVISIONKillearn Estates
Property Description
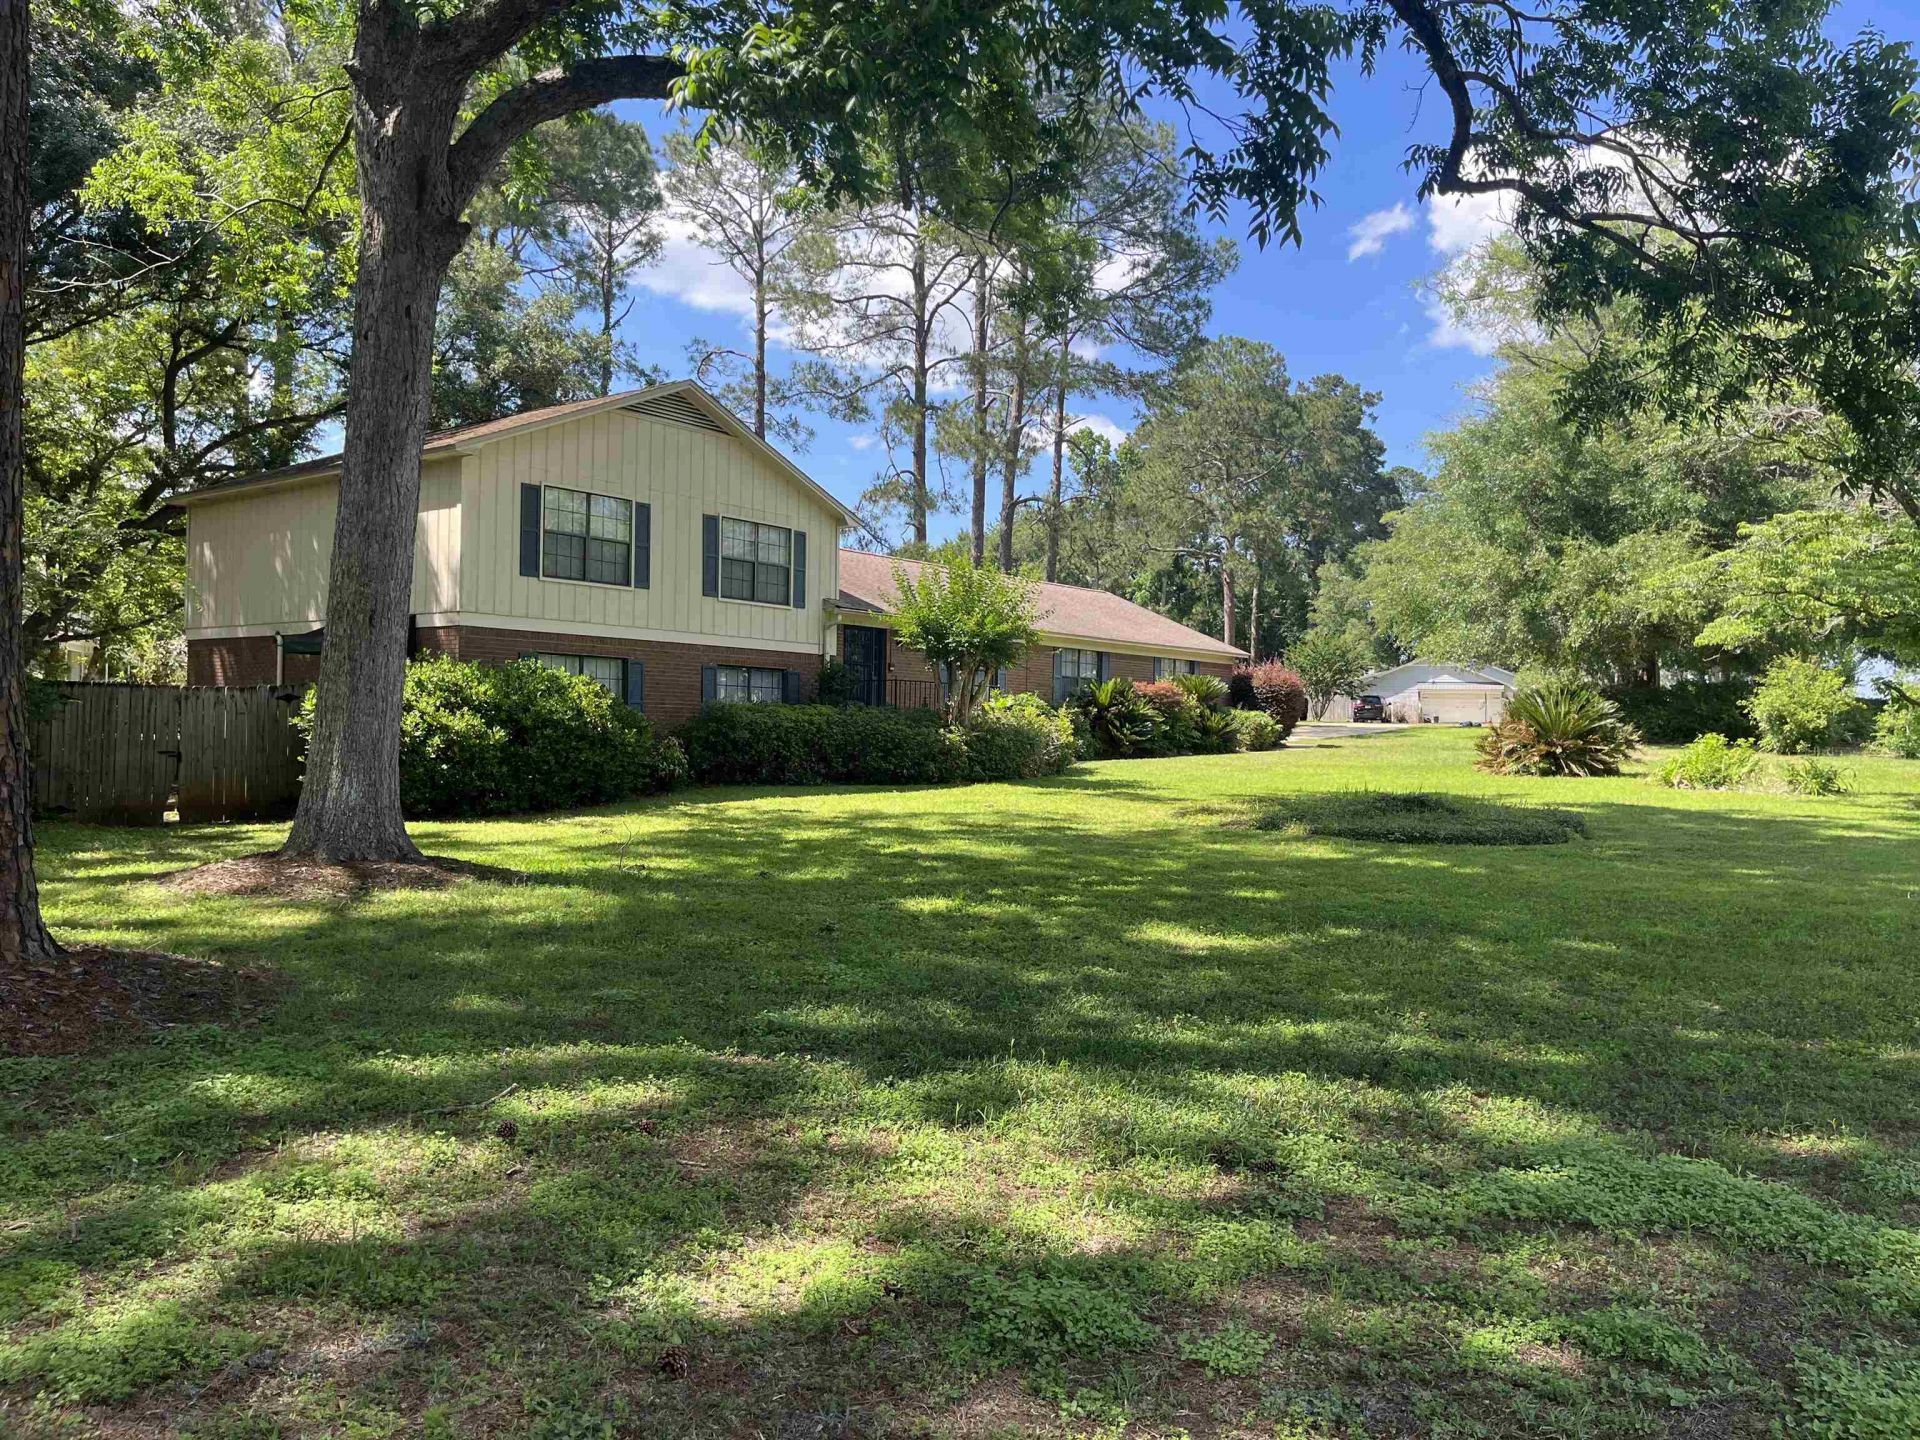
Open House Sunday Aug. 16th 2-4pm. Perfect home for large family and entertaining! Near Killearn Club a premier golf and country club. The home sits on a beautiful big corner lot with mature landscaping; relax on huge screened porch and deck or work on projects in she shed; gourmet kitchen with lots of cabinets for storage and eat in area; oversized two car garage for the person that likes to do it yourself; formal living and dining room for joyous holidays and a family room with fireplace for those cool winter evenings, inside utility room and 5 spacious bedrooms; 5th bedroom can be used as an office or game room. Near schools and parks. $10,000 flooring allowance with accepted contract.
Property Features
Property Type: Residential - Single Family
Cooling: Central Air, Ceiling Fan(s), Electric
Garage: 2
Heating: Central, Electric, Wood
Home Style: Split Level, Traditional
Lot Size: 0.69 Acres
Year Built: 1984
Amenities
Stall Shower
Window Treatments
Entrance Foyer
Feature Descriptions
Appliances: Dryer, Dishwasher, Disposal, Microwave, Oven, Range, Washer
Community Features: Pool
Days on Site: 82
Directions: Thomasville Rd Nort to Killarney right to Shamrock right
Exterior: Brick, Wood Siding
Fencimg: Privacy
Flooring: Carpet, Parquet, Tile, Vinyl
HOA Fee: 200
Home Warranty Y/N: No
Lease Considered Y/N: No
Listing Terms: Conventional
Parcel#: 12073-14-34-50- B-065-0
Parking: Garage, Two Car Garage
Parking Notes: Garage, Two Car Garage
Patio/Porch: Deck, Porch, Screened
Pool: Community
Property Attached Y/N: No
Property Sub-Type: Detached
Sewer: Public Sewer
Special View Info: None
Swimming Pool: Yes
Room Sizes
Primary Bedroom: 15 X 15
Living Room: 17 X 13
Kitchen: 16 X 11
Family Room: 23 X 15
Dining Room: 11 X 12
Bedroom 5: 24 X 13
Bedroom 4: 15 X 11
Bedroom 3: 12 X 10
Other: 12 X 8
Bedroom 2: 11 X 12
Local Schools
High School: LINCOLN
Middle School: William J. Montford Middle School
Elementary School: ROBERTS
Listed By / Shown By
Listed By
Agency Name: Lastowski Realty & Prop. Ser.
Shown By
Agent Name: Len Renaud
Agent Phone: Cell: (315) 391-0726
Agency Title: Adams Cameron & Co. REALTORS

Estimate Your Payment
Estimated Payment
$ 2,745.29 per month $2,602.66 Principal & Interest $0.00 Property Tax (data not provided by mls) $142.63 Homeowner's InsuranceChange Payment Information




Privacy Policy / DMCA Notice / ADA Accessibility


This site is hosted, designed and copyright
© 1994 - 2026 by
Delta Media Group, Inc. -- Patent Pending --
3175 Shamrock E | MLS# 400084
This single family home located at 3175 Shamrock E, Tallahassee, FL 32309 is currently listed for sale with an asking price of $489,000. This property was built in 1984 and has 5 bedrooms and 3 full baths with 2670 sq. ft. Shamrock E is located in the Killearn Estates subdivision. Search Killearn Estates real estate on lenrenaud.adamscameron.com today.