



BEDS3
BATHS2 full
SQUARE FEET1,484
MLS#382213
STATUS(Bank Owned) - Active Under Contract
PROPERTY TYPEResidential - Single Family
SUBDIVISIONHUNTINGTON WOODS
Property Description
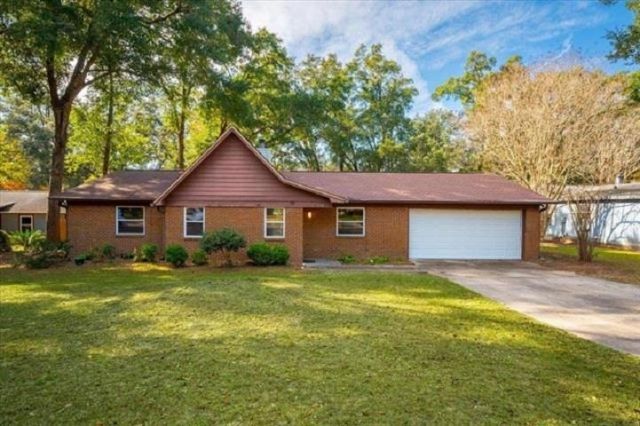
*Short Sale 3rd Party Authorization Required* Rare Huntington Woods 3-Sides Brick 3/2 2-Car Garage Split Plan w/Open Concept w/Huge Privacy Fenced Back Yard. Some TLC Needed (Carpet/Paint/Fridge) Good Bones w/2018 Windows. Some Photos from prior Listing. Bright Open Great Room w/Wood Burning Fireplace. Dining Area w/Large Sliding Glass Door over looking Huge Privacy Fenced Back Yard. Separate Kitchen w/lots of Counter Space Leads to Office/Flex Room and Inside Utility. 2006 Roof (Smith Roofing per SPD 2021 Purchase). 2005 Carrier HVAC. 2012 Water Heater. Closing @ Peacock Title. *All Terms Subject 3rdParty Approval. As-Is w/Right to Inspect No Clear WDO (due to Short Sale).
Property Features
Property Type: Residential - Single Family
Cooling: Central Air, Ceiling Fan(s), Electric
Fenced: Yes
Garage: 2
Heating: Central, Electric, Wood
Home Style: One Story, Traditional
Lot Size: 0.31 Acres
Stories: 1.0
Year Built: 1985
Amenities
Tray Ceiling(s)
High Ceilings
Vaulted Ceiling(s)
Split Bedrooms
Fully Fenced
Feature Descriptions
Appliances: Dishwasher, Oven, Range
Community Features: Curbs, Gutter(s), Street Lights
Days on Site: 504
Directions: Tenn/Fred George/Tharpe/Hartsfield to Mission to Huntington Woods Rt Canmore Place 3rd House on Rt
Exterior: Brick, Wood Siding
Fencimg: Fenced, Privacy
Flooring: Other, Tile
Home Warranty Y/N: No
Lease Considered Y/N: No
Listing Terms: Conventional, FHA, Rehab Financing, VA Loan
Lot Dimensions: 79x36x126x76x160
Parcel#: 12073-21-16-40- B-044-0
Parking: Garage, Two Car Garage
Parking Notes: Garage, Two Car Garage
Patio/Porch: Patio
Property Attached Y/N: No
Property Sub-Type: Detached
Sewer: Public Sewer
Special View Info: None
Room Sizes
Primary Bedroom: 14 X 13
Living Room: 0 X 0
Kitchen: 14 X 10
Family Room: 21 X 16
Dining Room: 16 X 10
Bedroom 3: 12 X 11
Bedroom 2: 12 X 12
Local Schools
High School: GODBY
Middle School: GRIFFIN
Elementary School: ASTORIA PARK
Listed By / Shown By
Listed By
Agency Name: Keller Williams Town & Country
Shown By
Agent Name: Len Renaud
Agent Phone: Cell: (315) 391-0726
Agency Title: Adams Cameron & Co. REALTORS

Estimate Your Payment
Estimated Payment
$ 1,150.89 per month $1,091.10 Principal & Interest $0.00 Property Tax (data not provided by mls) $59.79 Homeowner's InsuranceChange Payment Information




Privacy Policy / DMCA Notice / ADA Accessibility


This site is hosted, designed and copyright
© 1994 - 2026 by
Delta Media Group, Inc. -- Patent Pending --
3108 Canmore Place | MLS# 382213
This single family home located at 3108 Canmore Place, Tallahassee, FL 32303 is currently listed for sale with an asking price of $205,000. This property was built in 1985 and has 3 bedrooms and 2 full baths with 1484 sq. ft. Canmore Place is located in the HUNTINGTON WOODS subdivision. Search HUNTINGTON WOODS real estate on lenrenaud.adamscameron.com today.