



BEDS3
BATHS2 full
SQUARE FEET1,454
MLS#1223716
STATUSActive
PROPERTY TYPEResidential - Single Family
SUBDIVISIONLpga
Property Description
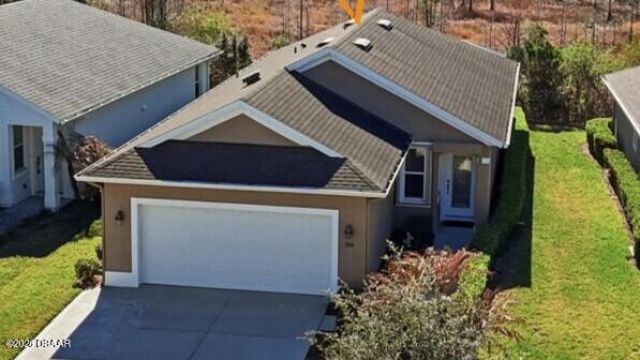
NEW PRICE! HOME WARRANTY INCLUDED! Enjoy maintenance-free Florida living in this beautifully maintained 2018 home in desirable LPGA International. Nestled on a peaceful preserve lot, this move-in ready home features an open floor plan with soaring 12-foot ceilings, porcelain plank tile flooring, crown molding, and abundant natural light. The kitchen showcases quartz countertops, tile backsplash, shaker-style cabinetry with soft-close drawers, breakfast bar seating, and a walk-in pantry. The primary suite offers dual closets and a beautifully appointed bath with a quartz vanity and custom tiled shower. Relax year-round on the screened lanai overlooking tranquil preserve views. Additional upgrades include accordion hurricane shutters, roll-down shutter, whole-house water filtration, surge protection, solar attic fan, and lawn care included through the HOA. Seller is providing a home warranty for added peace of mind. All information deemed reliable but not guaranteed.
Property Features
Property Type: Residential - Single Family
Cooling: Central Air
Fuel Type: Electric
Garage: 2 car attached
Heating: Central, Electric
Home Style: Traditional
Lot Size: 0.11 Acres
Roof Type: Shingle
Stories: 1.0
Taxes: $4,392
Feature Descriptions
Appliances: Washer, Refrigerator, Plumbed For Ice Maker, Microwave, Electric Range, Dryer, Disposal, Dishwasher
Association/Condo Fee: 512/Quarterly
Association/Condo Fee2: 82/Annually
Days on Site: 131
Directions: From I-95 exit 265 go west on LPGA Blvd .5 mile to left on Champions Dr; to right on Tournament Dr; to left on Catriona Dr; go to 280 on right.
Exterior: Block, Concrete, Stucco
Flooring: Tile
HOA Y/N: Yes
Interior Amenities: Ceiling Fan(s), Entrance Foyer, Pantry, Primary Bathroom - Shower No Tub
Laundry: Electric Dryer Hookup, In Unit, Washer Hookup
Listing Terms: Cash, Conventional, FHA, VA Loan
Lot Dimensions: 44.0 ft x 112.0 ft
Parcel #: 5217-09-00-0140
Parking: Attached, Garage, Garage Door Opener, Off Street
Patio/Porch: Patio, Screened
Property Attached Y/N: No
Property Sub-Type: Single Family Residence
Road Frontage: City Street
Road Surface: Paved
Sewer: Public Sewer
SQFT Total: 2100
Utilities: Cable Available, Cable Connected, Electricity Connected, Sewer Connected, Water Connected
Water: Public
Room Sizes
Bedroom 1: 14.00 X 11.00 Level - Main
Kitchen: 18.00 X 9.00 Level - Main
Living Room: 15.00 X 16.00 Level - Main
Dining Room: 13.00 X 9.00 Level - Main
Bedroom 2: 9.00 X 10.00 Level - Main
Bedroom 3: 9.00 X 10.00 Level - Main
Other: 9.00 X 16.00 Level - Main
Local Schools
High School: Mainland
Middle School: Hinson
Elementary School: Champion
Listed By / Shown By
Listed By
Agency Name: Simply Real Estate
Shown By
Agent Name: Len Renaud
Agent Phone: Cell: (315) 391-0726
Agency Title: Adams Cameron & Co. REALTORS

Estimate Your Payment
Estimated Payment
$ 2,274.23 per month $1,809.09 Principal & Interest $366.00 Property Tax $99.14 Homeowner's InsuranceChange Payment Information




Privacy Policy / DMCA Notice / ADA Accessibility


This site is hosted, designed and copyright
© 1994 - 2026 by
Delta Media Group, Inc. -- Patent Pending --
280 Catriona Drive | MLS# 1223716
This single family home located at 280 Catriona Drive, Daytona Beach, FL 32124 is currently listed for sale with an asking price of $339,900. This property has 3 bedrooms and 2 full baths with 1454 sq. ft. Catriona Drive is located in the Lpga subdivision. Search Lpga real estate on lenrenaud.adamscameron.com today.