



BEDS4
BATHS3 full
SQUARE FEET2,681
MLS#401598
STATUSActive Under Contract
PROPERTY TYPEResidential - Single Family
SUBDIVISIONGolden Eagle
Property Description
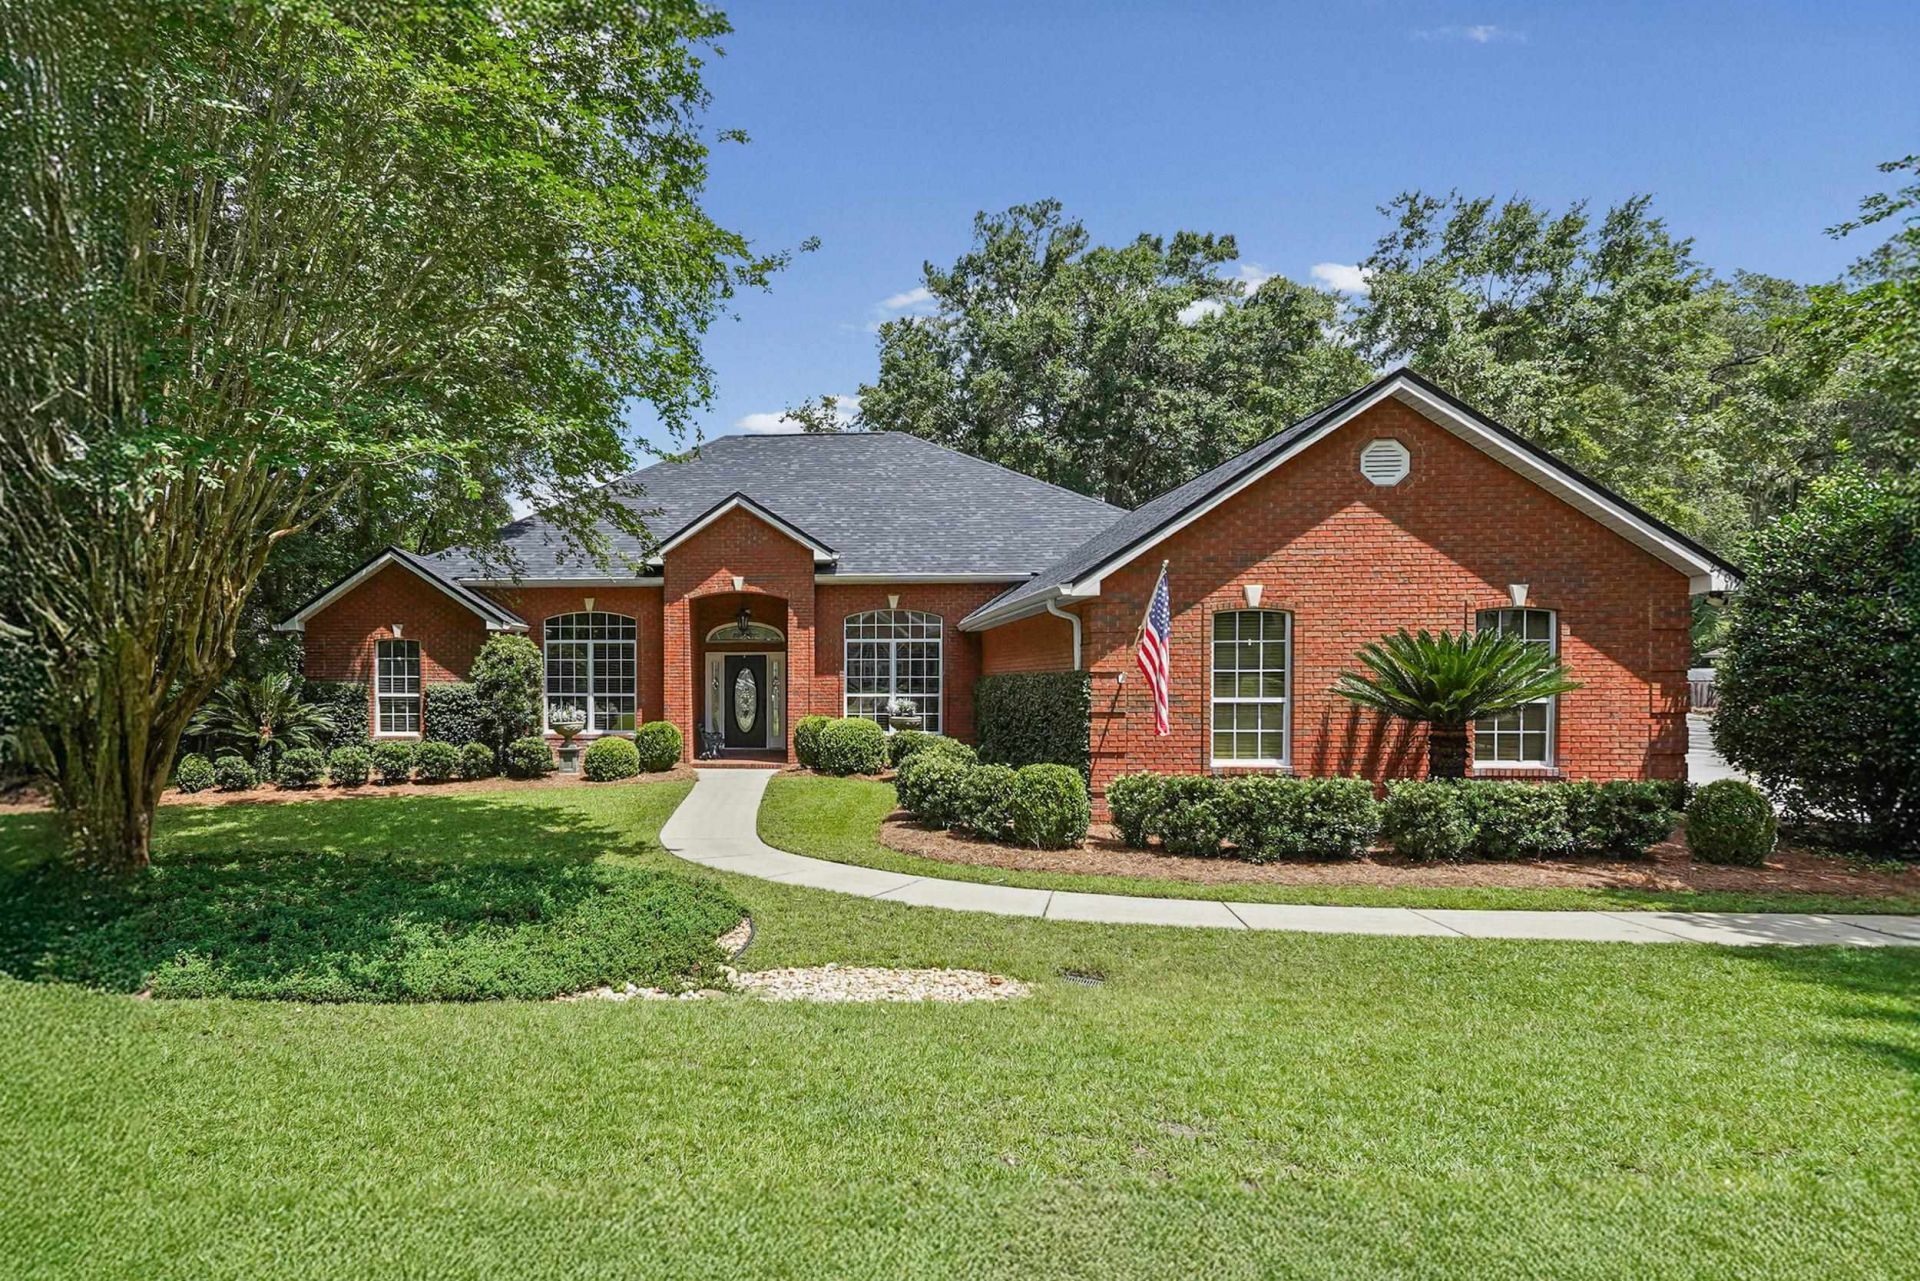
Welcome home to Golden Eagle! This stunning all-brick 4BR/3BA masterpiece sits behind the gates of one of Tallahassee's most coveted communities. Soaring ceilings and rich hardwood floors set the tone the moment you walk in. The chef's kitchen dazzles with a gas range, wine refrigerator, and center island; perfect for entertaining. Unwind in the massive master suite or gather around the gas fireplace in the expansive family room with custom built-ins. Step outside to your private oasis: a sparkling saltwater pool, covered patio, and fully fenced half-acre yard. Plus, a study/office, formal dining room, and 2-car garage.For added peace of mind, a brand-new roof was installed in 2026. Zoned for Killearn Lakes, Deerlake & Chiles. Homes like this don't last!
Property Features
Property Type: Residential - Single Family
Cooling: Central Air, Ceiling Fan(s), Electric
Garage: 2
Heating: Central, Fireplace(s)
Home Style: One Story, Traditional
Lot Size: 0.47 Acres
Stories: 1.0
Year Built: 1999
Amenities
Tray Ceiling(s)
High Ceilings
Vaulted Ceiling(s)
Entrance Foyer
Pantry
Split Bedrooms
Walk-In Closet(s)
Sprinkler/Irrigation
Feature Descriptions
Appliances: Dishwasher, Disposal, Ice Maker, Microwave, Oven, Refrigerator
Community Features: Gated, Street Lights
Days on Site: 21
Directions: Golden Eagle Dr., right on Shoal Creek, right on Wharton Circle.
Exterior: Brick
Fencimg: Privacy
Fireplace: Gas
Flooring: Hardwood, Tile
HOA Fee: 946
Home Warranty Y/N: No
Lease Considered Y/N: No
Listing Terms: Cash, Conventional, VA Loan
Lot Dimensions: 115X191X121X152
Parking: Garage, Two Car Garage
Parking Notes: Garage, Two Car Garage
Patio/Porch: Covered, Patio, Porch
Pool: Concrete, In Ground, Pool Equipment, Salt Water
Property Attached Y/N: No
Property Sub-Type: Detached
Security: Gated Community
Sewer: Public Sewer
Special View Info: None
Swimming Pool: Yes
Room Sizes
Primary Bedroom: 17 X 28
Living Room: 19 X 19
Kitchen: 14 X 16
Family Room: 14 X 12
Dining Room: 11 X 12
Bedroom 4: 11 X 10
Bedroom 3: 11 X 10
Other: 11 X 12
Bedroom 2: 11 X 11
Local Schools
High School: CHILES
Middle School: DEERLAKE
Elementary School: KILLEARN LAKES
Listed By / Shown By
Listed By
Agency Name: Keller Williams Town & Country
Shown By
Agent Name: Len Renaud
Agent Phone: Cell: (315) 391-0726
Agency Title: Adams Cameron & Co. REALTORS

Estimate Your Payment
Estimated Payment
$ 3,868.11 per month $3,667.15 Principal & Interest $0.00 Property Tax (data not provided by mls) $200.96 Homeowner's InsuranceChange Payment Information




Privacy Policy / DMCA Notice / ADA Accessibility


This site is hosted, designed and copyright
© 1994 - 2026 by
Delta Media Group, Inc. -- Patent Pending --
2709 Wharton Circle | MLS# 401598
This single family home located at 2709 Wharton Circle , Tallahassee, FL 32312 is currently listed for sale with an asking price of $689,000. This property was built in 1999 and has 4 bedrooms and 3 full baths with 2681 sq. ft. Wharton Circle is located in the Golden Eagle subdivision. Search Golden Eagle real estate on lenrenaud.adamscameron.com today.