



BEDS4
BATHS2 full
SQUARE FEET1,464
MLS#401748
STATUSActive
PROPERTY TYPEResidential - Single Family
SUBDIVISIONHuntington Woods
Property Description
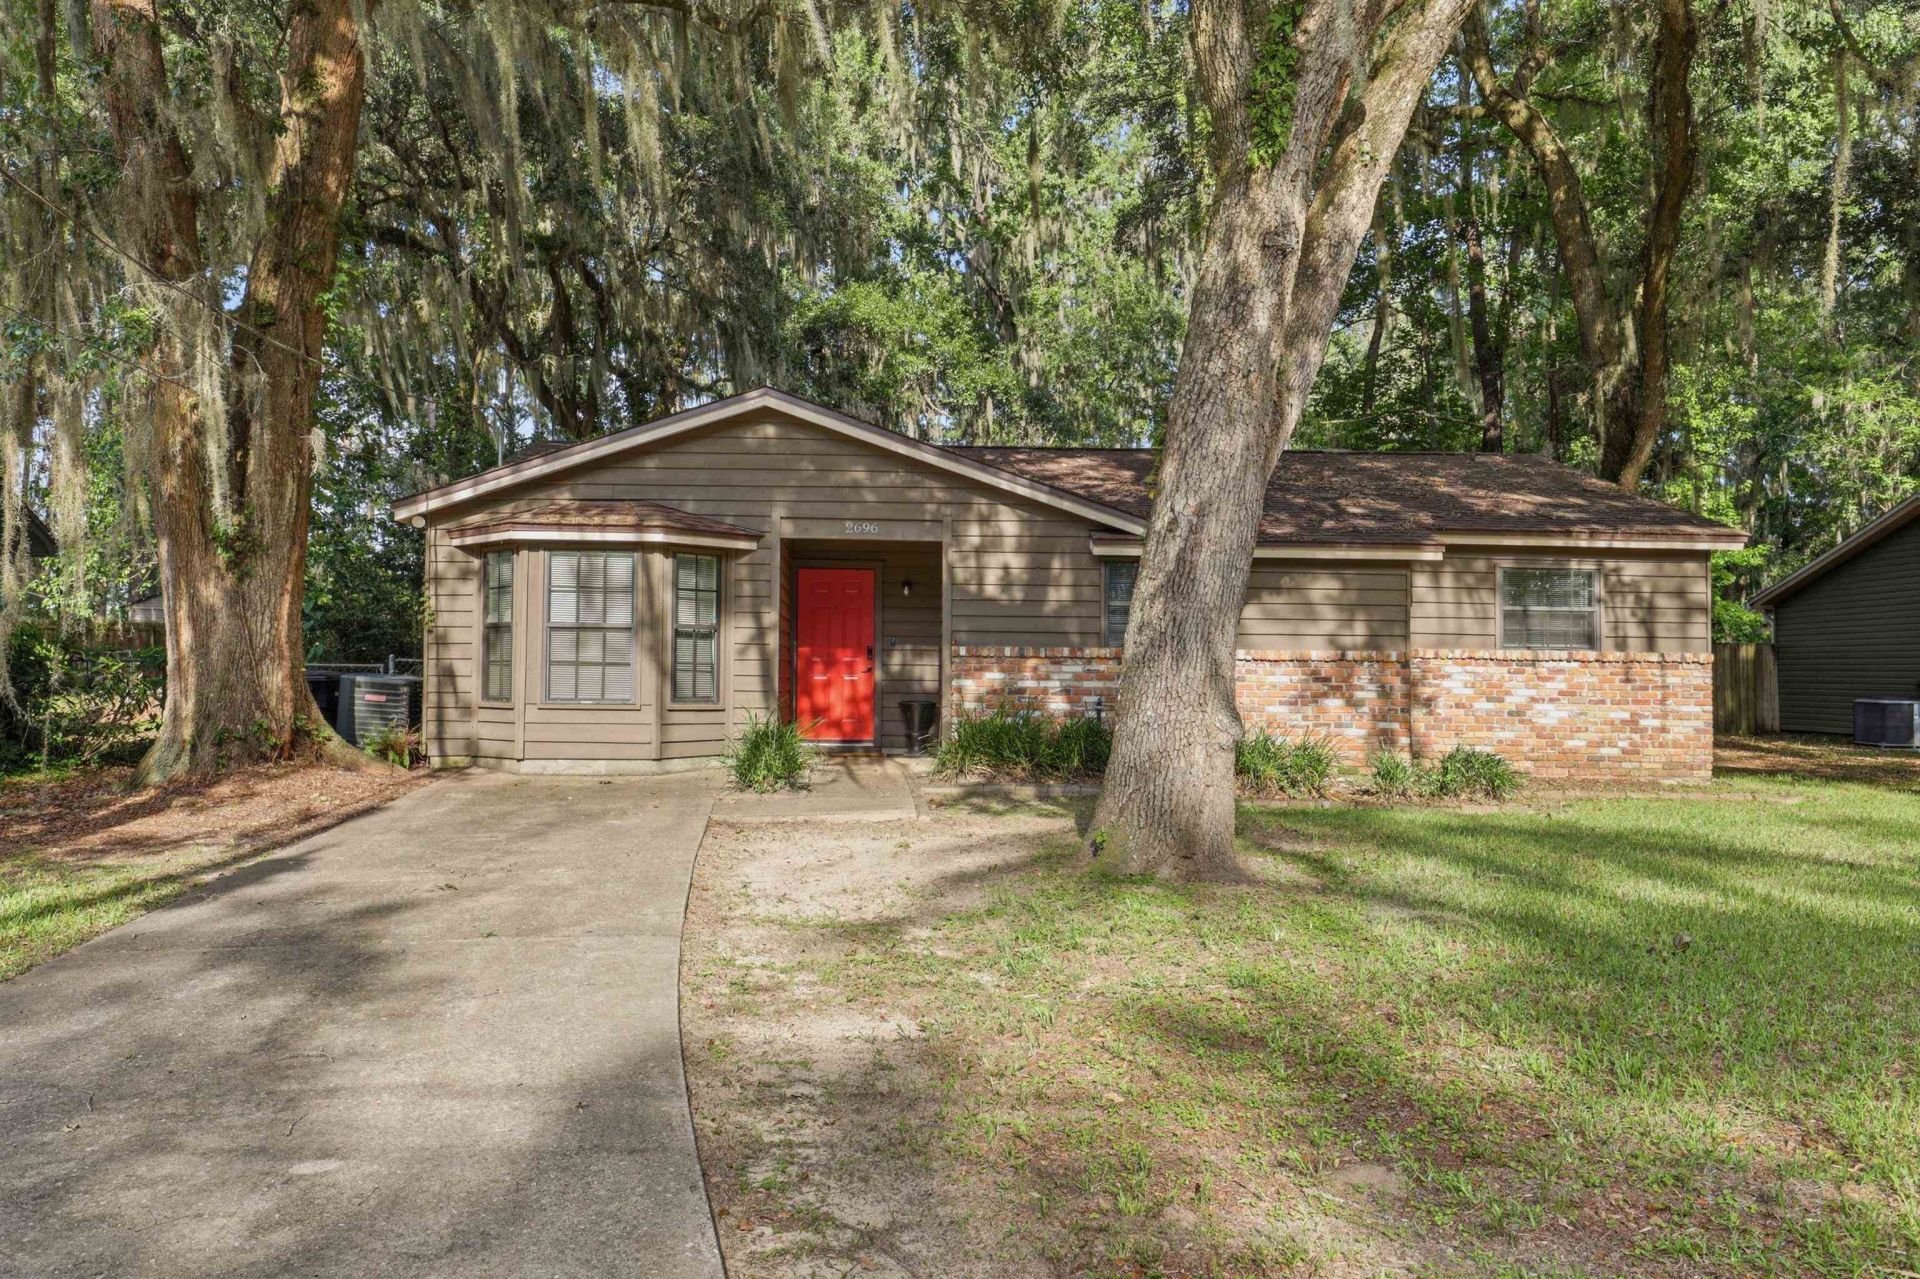
A large backyard, tasteful updates, and move-in ready condition make this 4-bedroom, 2-bath home stand out from the moment you arrive. Located in a well-kept neighborhood with no HOA restrictions, this home offers the perfect blend of charm, character, and functionality. Inside, you'll find updated finishes, beautiful decor, and a thoughtfully designed floor plan that provides plenty of space for a growing family. The spacious primary suite serves as a private retreat, complete with a beautifully updated bathroom. Step outside to the oversized backyard, offering endless possibilities for entertaining, pets, gardening, or simply enjoying the outdoors. Previously a successful income-producing Airbnb, this property also presents an excellent investment opportunity. As an added bonus, the furniture is included with an acceptable offer, making this truly a turnkey home. All of this is situated in a well-kept community near I-10, schools, grocery stores, restaurants, and parks.
Property Features
Property Type: Residential - Single Family
Cooling: Central Air, Electric
Heating: Central, Electric
Home Style: One Story, Traditional
Lot Size: 0.28 Acres
Stories: 1.0
Year Built: 1981
Amenities
Entrance Foyer
Pantry
Feature Descriptions
Appliances: Dishwasher, Oven, Range, Refrigerator
Days on Site: 50
Directions: Mission Road to Huntington Woods. (R) Faringdon
Exterior: Brick, Wood Siding
Fencimg: Partial
Flooring: Carpet
Home Warranty Y/N: No
Lease Considered Y/N: No
Listing Terms: Conventional, FHA, VA Loan
Parking: Driveway
Parking Notes: Driveway
Property Attached Y/N: No
Property Sub-Type: Detached
Special View Info: None
Room Sizes
Bedroom 4: 19 X 11
Primary Bedroom: 14 X 11
Living Room: 17 X 13
Kitchen: 10 X 11
Family Room: 19 X 11
Dining Room: 8 X 8
Bedroom 3: 11 X 9
Bedroom 2: 10 X 9
Local Schools
High School: GODBY
Middle School: GRIFFIN
Elementary School: ASTORIA PARK
Listed By / Shown By
Listed By
Agency Name: Coldwell Banker Hartung
Shown By
Agent Name: Len Renaud
Agent Phone: Cell: (315) 391-0726
Agency Title: Adams Cameron & Co. REALTORS

Estimate Your Payment
Estimated Payment
$ 1,515.24 per month $1,436.52 Principal & Interest $0.00 Property Tax (data not provided by mls) $78.72 Homeowner's InsuranceChange Payment Information




Privacy Policy / DMCA Notice / ADA Accessibility


This site is hosted, designed and copyright
© 1994 - 2026 by
Delta Media Group, Inc. -- Patent Pending --
2696 Faringdon Drive | MLS# 401748
This single family home located at 2696 Faringdon Drive , Tallahassee, FL 32303 is currently listed for sale with an asking price of $269,900. This property was built in 1981 and has 4 bedrooms and 2 full baths with 1464 sq. ft. Faringdon Drive is located in the Huntington Woods subdivision. Search Huntington Woods real estate on lenrenaud.adamscameron.com today.