



BEDS1
BATHS1 full
SQUARE FEET713
MLS#TB8527986
STATUSActive
PROPERTY TYPERental - Condominium
SUBDIVISIONAUDUBON CONDO AT FEATHER SOUND
Property Description
Beautiful, Furnished, Updated, 1-Bedroom, 1-Bathroom ground-floor condo located in the gated Audubon Condominiums of Feather Sound. This unit features an in-unit washer and dryer, assigned parking space, pet-friendly accommodations, and a beautiful golf course view. Guests have access to resort-style amenities including a pool, hot tub, fitness center, sauna, and tennis courts. Located in the heart of Tampa Bay, this condo offers easy access to many of the region's top hospitals and medical centers. Within commuting distance are Tampa General Hospital, Orlando Health Bayfront Hospital, Johns Hopkins All Children's Hospital, St. Anthony's Hospital and several other BayCare and Tampa-area healthcare facilities. The central Feather Sound location provides quick access to I-275, making commutes to Clearwater, St. Petersburg, and Tampa straightforward. Tampa International Airport is less than 20 minutes away, while shopping, dining, grocery stores, and Gulf Coast beaches are all nearby. Prefer 1 year lease. 3-month minimum lease. Utility Allowance of $100/month Included.
Property Features
Property Type: Rental - Condominium
Cooling: Central Air
Heating: Central, Electric
Lot Size: 25.10 Acres
Stories: 1.0
Year Built: 1992
Amenities
Ceiling Fans(s)
Open Floorplan
Primary Bedroom Main Floor
Stone Counters
Walk-In Closet(s)
Window Treatments
Balcony
Basketball Court
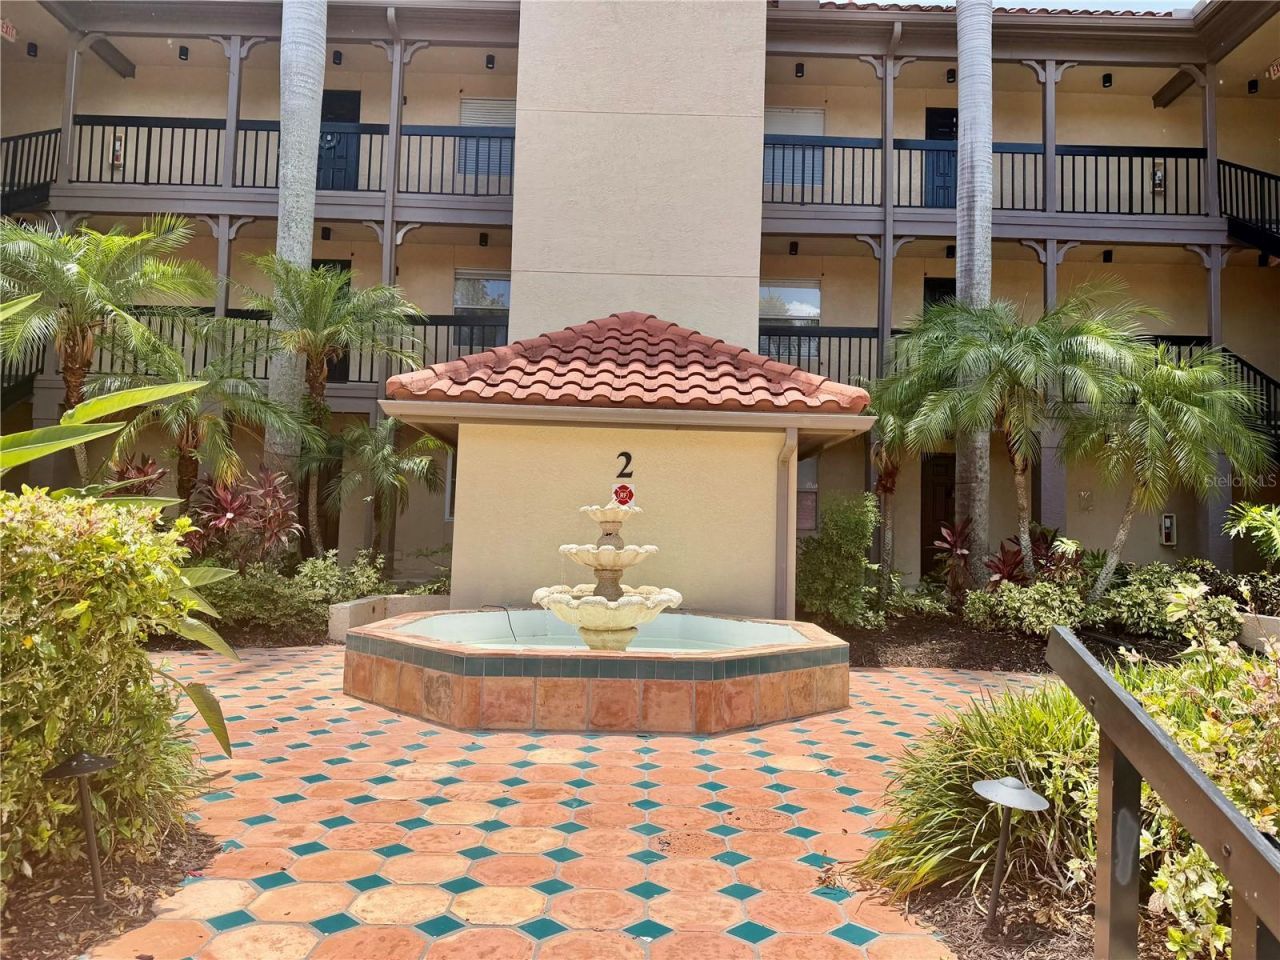
Courtyard
Lighting
Private Entrance
Private Mailbox
Sidewalk
Tennis Court(s)
Feature Descriptions
Accessibility Features: Accessible Approach with Ramp, Accessible Bedroom, Accessible Closets, Accessible Common Area, Accessible Doors, Accessible Electrical and Environmental Controls, Accessible Entrance
Additional Rooms: Great Room, Inside Utility
Appliances: Dishwasher, Disposal, Dryer, Electric Water Heater, Exhaust Fan, Freezer, Ice Maker, Microwave, Range, Refrigerator, Washer
Association Amenities: Basketball Court, Clubhouse, Fitness Center, Gated, Maintenance, Pickleball Court(s), Pool, Sauna, Security, Spa/Hot Tub, Tennis Court(s)
Community Features: Clubhouse, Fitness Center, Gated Community - Guard, Pool, Sidewalks, Tennis Court(s), Street Lights
Directions: From I-275, take the Ulmerton Road (FL-688) exit and head west. Turn right onto Feather Sound Drive, then bear right to stay on Feather Sound Drive. Continue approximately1 mile to the gated entrance of Audubon Condominiums at Feather Sound on the left.
Flood Zone Code: AE
Flooring: Ceramic Tile, Luxury Vinyl
HOA Y/N: Yes
Home Warranty Y/N: No
Horse Amenities: None
Hot Tub: Yes
Lease Terms: Short Term Lease
Lot: Landscaped, Level, On Golf Course, Sidewalk, Paved, Unincorporated
Lot Dimensions: 25.1
Number of Pets: 1
Other Equipment: Basketball Court, Irrigation Equipment, Private Entrance
Other Structures: Tennis Court(s)
Parking: Reserved
Parking Notes: Reserved
Patio/Porch: Covered, Enclosed, Patio, Screened
Pets Allowed: Breed Restrictions, Cats OK, Dogs OK, Pet Deposit
Pets Restrictions: Friendly, well-behaved pets only
Pets Size: Small (16-35 Lbs.)
Pets Weight (Max): 35
Pool: Gunite, Heated
Property Attached Y/N: No
Property Sub-Type: Condominium
Security: Gated Community, Security Gate
Showing Instructions: Call Listing Agent
Spa: Heated, In Ground
Swimming Pool: Yes
Utilities: Cable Connected, Electricity Connected, Sewer Connected, Water Connected
Water Access Y/N: No
Windows: Blinds, Drapes
Room Sizes
Kitchen: 8.7x8.2
Living Room: 19.7x15.3
Bedroom 1: 13x12
Bathroom 1: 8.7x6.9
Balcony/Porch/Lanai: 12x8
Local Schools
High School: Bayside High-PN
Middle School: Carwise Middle-PN
Elementary School: Skyview Elementary-PN
Listed By / Shown By
Listed By
Agency Name: PELICAN HOMES REALTY & PROP
Agency Contact: 727-515-5511
Shown By
Agent Name: Len Renaud
Agent Phone: Cell: (315) 391-0726
Agency Title: Adams Cameron & Co. REALTORS






Member Participants (and their affiliated licensees, if applicable) shall indicate on their websites that IDX information is provided exclusively for consumers’ personal non-commercial use, that it may not be used for any purpose other than to identify prospective properties consumers may be interested in purchasing, that the data is deemed reliable but is not guaranteed by MLS GRID, and that the use of the MLS GRID Data may be subject to an end user license agreement prescribed by the Member Participant’s applicable MLS if any and as amended from time to time. MLS GRID may, at its discretion, require use of other disclaimers as necessary to protect Member Participant, and/or their MLS from liability.
Based on information submitted to the MLS GRID. All data is obtained from various sources and may not have been verified by broker or MLS GRID. Supplied Open House Information is subject to change without notice. All information should be independently reviewed and verified for accuracy. Properties may or may not be listed by the office/agent presenting the information.
Privacy Policy / DMCA Notice / ADA Accessibility


This site is hosted, designed and copyright
© 1994 - 2026 by
Delta Media Group, Inc. -- Patent Pending --
2400 Feather Sound Drive, Unit 213 | MLS# TB8527986
This property located at 2400 Feather Sound Drive, Unit 213, Clearwater, FL 33762 is currently listed for rent with an asking price of $2,100 / Monthly. Search Clearwater real estate on lenrenaud.adamscameron.com today.