



BEDS3
BATHS2 full
SQUARE FEET1,550
MLS#TB8527070
STATUSPending
PROPERTY TYPEResidential - Single Family
SUBDIVISIONRICHARDSONS VILLAGE
Property Description
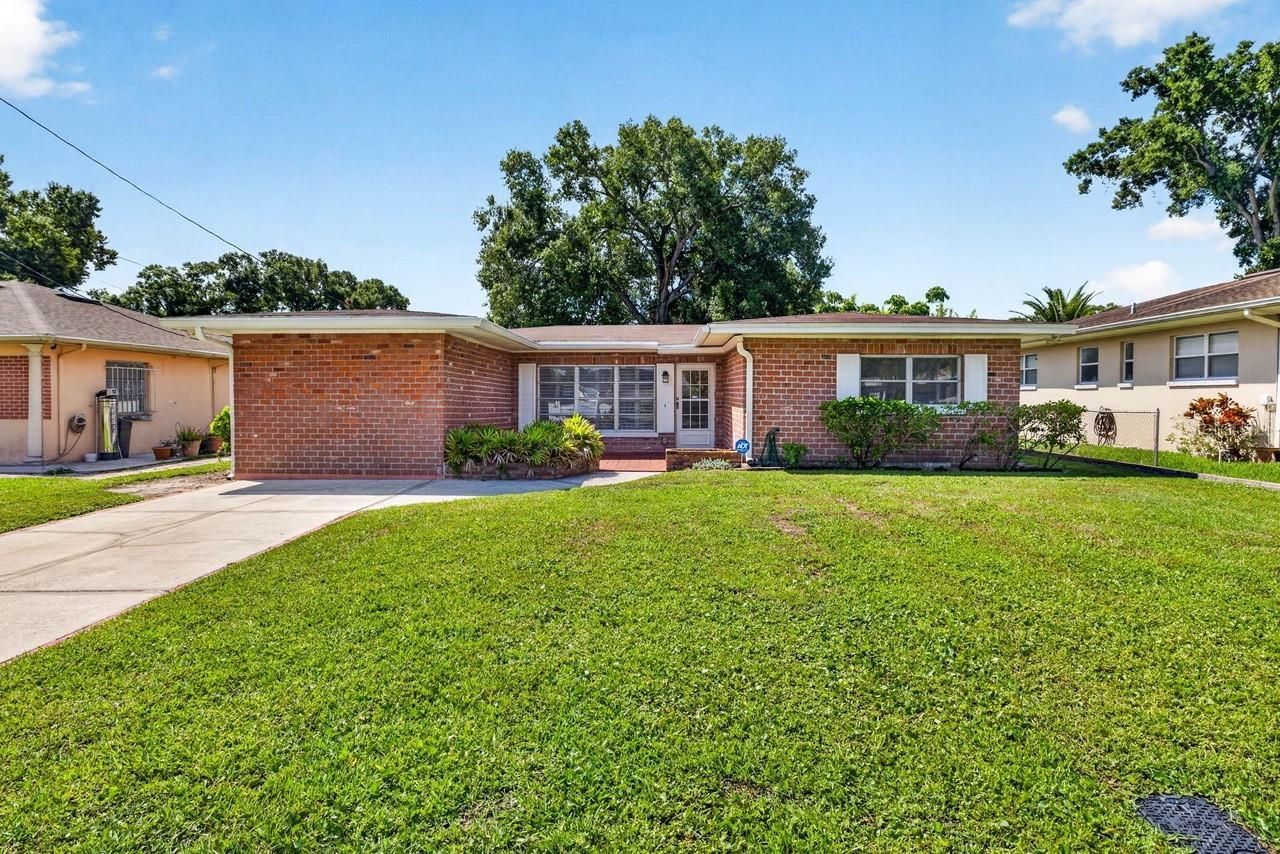
Under contract-accepting backup offers. Virtually Staged. Discover the perfect blend of Comfort, Convenience & Value in this Charming 3Bedroom, 2 Bathroom Home, with a versatile BONUS ROOM, perfect for anOffice, Playroom or Hobby Space, nestled in the heart of Tampa!Step outside to enjoy the large, FULLY FENCED BACKYARD with plenty ofroom to add a swimming pool, create a play area, or simply relax and entertain!The freshly painted, 15' x 21'5 PATIO, provides the perfect setting forgatherings, cookouts, and outdoor living!Inside, you'll find an INDOOR LAUNDRY ROOM, with the WASHER andDRYER Included, Along with ALL the KITCHEN APPLIANCES, making thishome truly move-in ready! Beautiful SHUTTERS and BLINDS add Charm andPrivacy throughout! Plus, terrazzo floors lie beneath the carpet, offering theopportunity to uncover a timeless design feature, and add instant character!This centrally located home provides quick and easy access to Downtown Tampa,the Riverwalk, Armature Works, Raymond James Stadium, St. Joseph's Hospital,Tampa International Airport, International Plaza, Shopping, Dining, GroceryStores, Entertainment, and More! You'll also appreciate the home's proximity tothe scenic Hillsborough River, where you can enjoy easy access to Boating, anearby Marina, Boat Club, and Waterfront Dining!ENJOY THE BENEFITS of No HOA, No CDD fees, and No History of HomeFlooding - providing exceptional value, greater flexibility, and peace of mind!Don't miss this incredible opportunity to own a home in one of Tampa's mostconvenient and desirable locations!
Property Features
Property Type: Residential - Single Family
Cooling: Central Air
Fenced: Yes
Heating: Central
Lot Size: 0.16 Acres
Roof Type: Shingle
Stories: 1.0
Taxes: $578
Year Built: 1958
Amenities
Built-in Features
Ceiling Fans(s)
Open Floorplan
Thermostat
Window Treatments
Private Yard
Rain Gutters
Feature Descriptions
Additional Rooms: Bonus Room, Breakfast Room Separate, Family Room, Formal Living Room Separate, Inside Utility
Appliances: Built-In Oven, Dishwasher, Dryer, Electric Water Heater, Microwave, Range, Refrigerator, Washer
Community Features: Street Lights
Days on Site: 27
Directions: From N. Armenia Ave., proceed East on W. MLK Blvd. to N. Albany Ave., turn right, then proceed to W. St. Isabel and turn left. Home on right.
Exterior: Other, Stucco
Fencing: Chain Link, Other
Flood Zone Code: AE
Flooring: Carpet, Concrete, Terrazzo
Foundation: Slab
Home Warranty Y/N: No
Listing Terms: Cash, Conventional
Lot: City Limits, Landscaped, Level, Paved
Lot Dimensions: 0.16
Other Equipment: Private Yard
Ownership: Fee Simple
Parking: Driveway
Parking Notes: Driveway
Patio/Porch: Patio
Pets Allowed: Yes
Pets Size: Extra Large (101+ Lbs.)
Property Attached Y/N: No
Property Sub-Type: Single Family Residence
Sewer: Public Sewer
Showing Instructions: Supra Lock Box, ShowingTime
Special Sale Provisions: Probate Listing
Utilities: Cable Available, Electricity Connected, Public, Sewer Connected, Water Connected
Vegetation: Mature Landscaping, Trees/Landscaped
Water: Public
Water Access Y/N: No
Windows: Blinds, Shutters
Zoning: RS-50
Room Sizes
Kitchen: 10.2x9.1
Dining Room: 11.9x10.3
Living Room: 19.6x10.11
Dinette: 11.9x8.8
Bonus Room: 9.11x9.11
Laundry: 9.11x8.11
Primary Bedroom: 12x12
Bedroom 2: 13.3x9.11
Bedroom 3: 12x9.1
Local Schools
High School: Jefferson
Middle School: Madison-HB
Elementary School: Tampa Bay Boluevard-HB
Listed By / Shown By
Listed By
Agency Name: COLDWELL BANKER REALTY
Agency Contact: 813-977-3500
Shown By
Agent Name: Len Renaud
Agent Phone: Cell: (315) 391-0726
Agency Title: Adams Cameron & Co. REALTORS

Estimate Your Payment
Estimated Payment
$ 2,405.52 per month $2,234.88 Principal & Interest $48.17 Property Tax $122.47 Homeowner's InsuranceChange Payment Information





Member Participants (and their affiliated licensees, if applicable) shall indicate on their websites that IDX information is provided exclusively for consumers’ personal non-commercial use, that it may not be used for any purpose other than to identify prospective properties consumers may be interested in purchasing, that the data is deemed reliable but is not guaranteed by MLS GRID, and that the use of the MLS GRID Data may be subject to an end user license agreement prescribed by the Member Participant’s applicable MLS if any and as amended from time to time. MLS GRID may, at its discretion, require use of other disclaimers as necessary to protect Member Participant, and/or their MLS from liability.
Based on information submitted to the MLS GRID. All data is obtained from various sources and may not have been verified by broker or MLS GRID. Supplied Open House Information is subject to change without notice. All information should be independently reviewed and verified for accuracy. Properties may or may not be listed by the office/agent presenting the information.
Privacy Policy / DMCA Notice / ADA Accessibility


This site is hosted, designed and copyright
© 1994 - 2026 by
Delta Media Group, Inc. -- Patent Pending --
1912 W Saint Isabel Street | MLS# TB8527070
This single family home located at 1912 W Saint Isabel Street, Tampa, FL 33607 is currently listed for sale with an asking price of $419,900. This property was built in 1958 and has 3 bedrooms and 2 full baths with 1550 sq. ft. W Saint Isabel Street is located in the RICHARDSONS VILLAGE subdivision. Search RICHARDSONS VILLAGE real estate on lenrenaud.adamscameron.com today.