


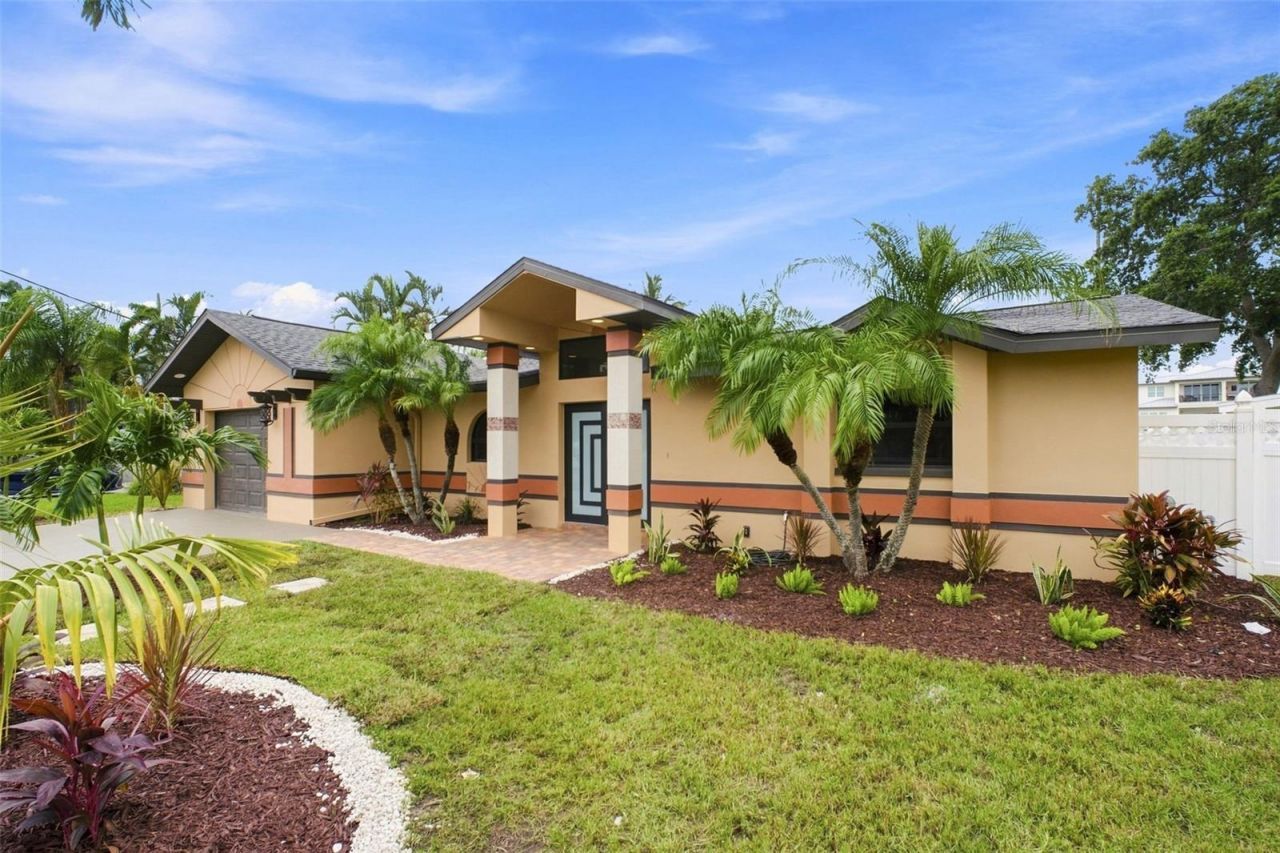

BEDS3
BATHS2 full 1 partial
SQUARE FEET2,005
MLS#TB8531737
STATUSActive
PROPERTY TYPEResidential - Single Family
SUBDIVISIONLONE PALM BEACH 3RD
Property Description
Virtually Staged. Welcome to a truly exceptional waterfront retreat where timeless luxury, breathtaking views, and effortless coastal living come together in one extraordinary residence. Perfectly positioned on a sprawling 72' x 123' Intracoastal lot with 70 feet of pristine waterfront, this completely remodeled masterpiece has been thoughtfully redesigned from top to bottom with impeccable craftsmanship and designer finishes throughout.From the moment you step inside, you'll be captivated by the home's bright, open-concept split floor plan offering 2,005 square feet of beautifully curated living space. At the heart of the home is a spectacular custom chef's kitchen with Kitchen Aid appliances, designed for both everyday living and elegant entertaining, featuring luxurious finishes, premium craftsmanship, and an inviting flow into the spacious living and dining areas-all framed by stunning water views.Wake up each morning in the expansive primary suite overlooking the sparkling Intracoastal, where dolphins frequently play just beyond your windows. The luxurious spa-inspired ensuite offers the ultimate private retreat with dual walk-in showers, a soaking tub, and an oversized double vanity designed for relaxation. Step outside to experience true Florida waterfront living. The covered lanai and custom outdoor kitchen create the perfect setting for unforgettable gatherings, while the resort-style, Pebble Tec, salt water swimming pool, relaxing spa, and beautifully landscaped grounds provide an atmosphere of complete tranquility. Boating enthusiasts will appreciate the 70 feet of waterfront, private dock, and boat lift, offering quick and easy access to the Intracoastal with just a 10-minute boat ride to John's Pass and the open waters of the Gulf.Adding to the home's unique appeal, enjoy spectacular sunrises over the Intracoastal from your front yard and breathtaking sunsets from your backyard each evening-a rare combination that perfectly captures the beauty of Florida's Gulf Coast.Located within the highly sought-after Town of Redington Beach, this quiet, upscale waterfront community is cherished for its relaxed coastal lifestyle, friendly atmosphere, and exceptional boating access. Just steps away are the white sands of the Gulf beaches, the vibrant John's Pass Village & Boardwalk with waterfront dining, boutique shopping, fishing charters, boat and jet ski rentals, Friendship Park, Redington Beach Town Park, R.O.C. Park, countless restaurants, and endless entertainment. You'll also enjoy convenient access to Clearwater Beach (20 minutes), vibrant Downtown St. Petersburg (25 minutes), Tampa International Airport (40 minutes), and St. Pete-Clearwater International Airport (15 minutes).This is more than a home-it's a luxurious waterfront lifestyle where every day feels like a private resort vacation. Ask your realtor for the list of upgrades!! Roof & Hvac (2023) Water Heater (2026) Windows/Sliders/Doors (2026) Pool Refinished and Pool Equipment (2026)
Property Features
Property Type: Residential - Single Family
Cooling: Central Air
Fenced: Yes
Garage: 2 car attached
Heating: Central
Lot Size: 0.20 Acres
Roof Type: Shingle
Stories: 1.0
Taxes: $8,223
Year Built: 1962
Amenities
Ceiling Fans(s)
Dry Bar
High Ceilings
Kitchen/Family Room Combo
Open Floorplan
Split Bedroom
Outdoor Kitchen
Private Mailbox
Feature Descriptions
Appliances: Dishwasher, Disposal, Dryer, Exhaust Fan, Other, Range, Refrigerator, Washer, Wine Refrigerator
Days on Site: 30
Directions: coming from the south on Gulf Blvd, turn right onto 159th Ave, the house is on the left hand side
Exterior: Block, Stucco
Fencing: Vinyl
Flood Zone Code: AE
Flooring: Luxury Vinyl, Tile
Foundation: Slab
Frontage Canal Salt: 70
Frontage ICW: 70
Home Warranty Y/N: No
Listing Terms: Cash, Conventional
Lot: FloodZone, Paved
Lot Dimensions: 0.2
Other Structures: Outdoor Kitchen, Shed(s)
Ownership: Fee Simple
Parking: Oversized
Parking Notes: Oversized
Patio/Porch: Covered, Rear Porch
Pool: Gunite, In Ground, Salt Water, Tile
Property Attached Y/N: No
Property Sub-Type: Single Family Residence
Sewer: Public Sewer
Showing Instructions: Combination Lock Box, ShowingTime
Spa: In Ground
Special Sale Provisions: None
Special View Info: Water
Swimming Pool: Yes
Utilities: BB/HS Internet Available, Electricity Available, Public, Sewer Available, Water Available
Vegetation: Trees/Landscaped
Water: Public
Water Access: Canal - Saltwater, Intracoastal Waterway
Water Access Y/N: Yes
Waterfront Features: Canal - Saltwater, Intracoastal Waterway, Lift, Seawall - Concrete
Water View: Canal, Intracoastal Waterway
Room Sizes
Living Room: 17x19
Dining Room: 15x17
Kitchen: 11x10
Primary Bedroom: 15x17
Local Schools
High School: Seminole High-PN
Middle School: Seminole Middle-PN
Elementary School: Bauder Elementary-PN
Listed By / Shown By
Listed By
Agency Name: CONCI, REALTORS
Agency Contact: 7276157061
Shown By
Agent Name: Len Renaud
Agent Phone: Cell: (315) 391-0726
Agency Title: Adams Cameron & Co. REALTORS

Estimate Your Payment
Estimated Payment
$ 9,106.38 per month $7,983.63 Principal & Interest $685.25 Property Tax $437.50 Homeowner's InsuranceChange Payment Information





Member Participants (and their affiliated licensees, if applicable) shall indicate on their websites that IDX information is provided exclusively for consumers’ personal non-commercial use, that it may not be used for any purpose other than to identify prospective properties consumers may be interested in purchasing, that the data is deemed reliable but is not guaranteed by MLS GRID, and that the use of the MLS GRID Data may be subject to an end user license agreement prescribed by the Member Participant’s applicable MLS if any and as amended from time to time. MLS GRID may, at its discretion, require use of other disclaimers as necessary to protect Member Participant, and/or their MLS from liability.
Based on information submitted to the MLS GRID. All data is obtained from various sources and may not have been verified by broker or MLS GRID. Supplied Open House Information is subject to change without notice. All information should be independently reviewed and verified for accuracy. Properties may or may not be listed by the office/agent presenting the information.
Privacy Policy / DMCA Notice / ADA Accessibility


This site is hosted, designed and copyright
© 1994 - 2026 by
Delta Media Group, Inc. -- Patent Pending --
15918 Redington Drive | MLS# TB8531737
This single family home located at 15918 Redington Drive, Redington Beach, FL 33708 is currently listed for sale with an asking price of $1,500,000. This property was built in 1962 and has 3 bedrooms and 2 full and 1 partial baths with 2005 sq. ft. Redington Drive is located in the LONE PALM BEACH 3RD subdivision. Search LONE PALM BEACH 3RD real estate on lenrenaud.adamscameron.com today.