



BEDS3
BATHS2 full
SQUARE FEET1,814
MLS#TB8516228
STATUSActive
PROPERTY TYPEResidential - Single Family
SUBDIVISIONTRILLIUM VILLAGE B
Property Description
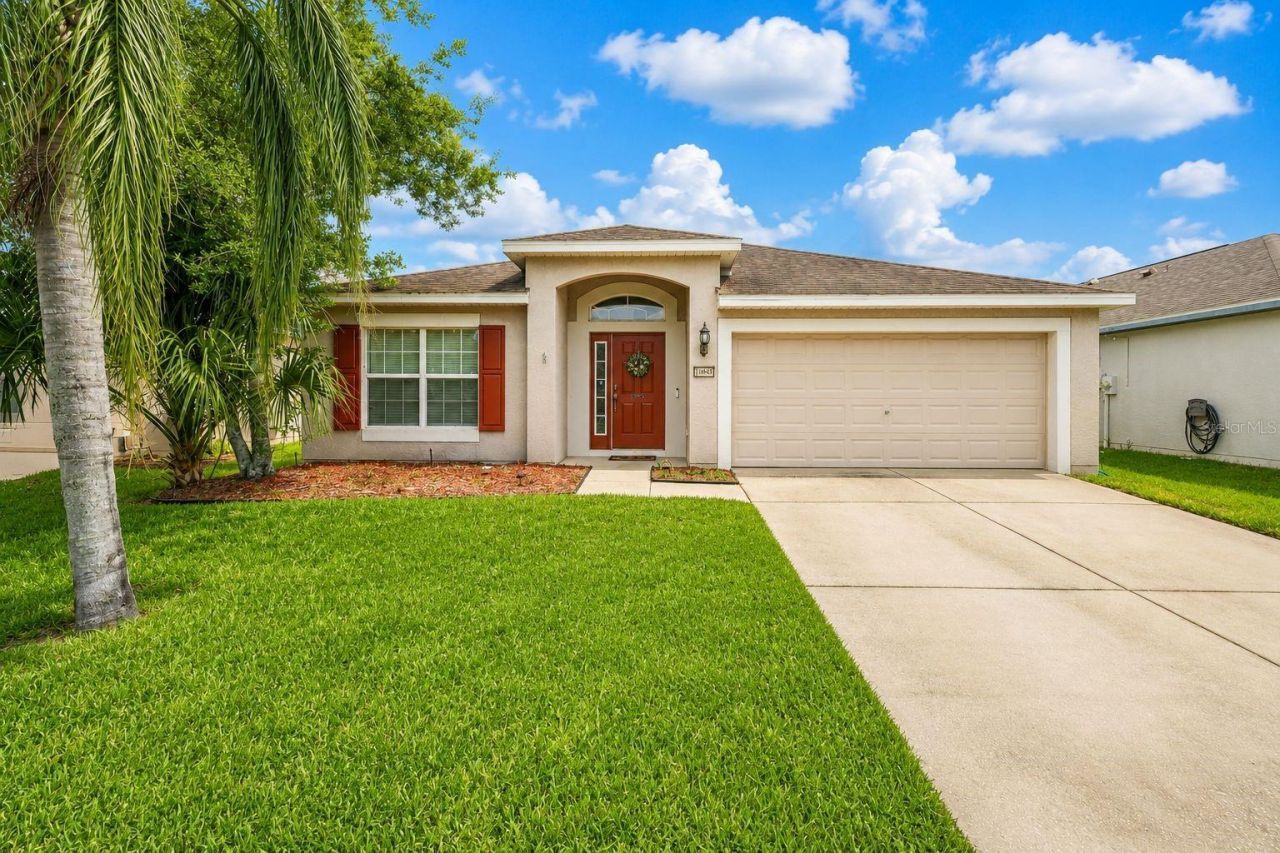
2020 A/C Screen Porch and fenced back yard Low HOA No CDD Community Pool, Playground, and SidewalksWelcome to 14450 Wake Robin Drive, where comfort, convenience, and the Florida lifestyle come together in one of Brooksville's most desirable communities. Tucked away on a quiet no-thru street in sought-after Trillium Village, this beautifully maintained 3-bedroom, 2-bath home offers the perfect combination of modern living, community amenities, and exceptional value.From the moment you arrive, you'll notice the pride of ownership that shines throughout this move-in-ready home. Offering 1,814 square feet of thoughtfully designed living space, the open floor plan is filled with natural light and creates an inviting atmosphere that's perfect for everyday living or entertaining family and friends.At the center of the home is a spacious kitchen featuring a large center island overlooking the dinette and family room, making it the true heart of the home. Whether you're preparing dinner, helping with homework, hosting the holidays, or gathering with friends, this is the space where memories are made.The split-bedroom layout provides privacy and functionality, while the spacious primary suite offers a peaceful escape complete with dual vanities, a relaxing soaking tub, separate walk-in shower, and an oversized walk-in closet. Two additional bedrooms provide flexibility for guests, a home office, or growing families.Step outside to your covered rear lanai overlooking a fully fenced backyard-perfect for morning coffee, grilling with friends, letting pets play, or simply enjoying Florida's beautiful weather year-round. It's your own private outdoor space to relax and unwind.Even better, many buyers' biggest concerns have already been addressed with a 2020 A/C system, giving you added peace of mind and helping reduce future maintenance expenses.Living in Trillium Village means enjoying one of Brooksville's most popular communities with low HOA fees, no CDD, and amenities that include a resort-style zero-entry pool, playground, sidewalks, streetlights, and beautifully maintained common areas. You'll also love the convenient location just minutes from Publix, Target, Walmart Neighborhood Market, restaurants, medical facilities, schools, and the Suncoast Parkway, providing an easy commute to Tampa. Outdoor adventures are always nearby with Weeki Wachee Springs State Park, kayaking, hiking trails, and Florida's beautiful Gulf Coast just a short drive away.Homes that offer this combination of move-in condition, a fenced backyard, modern open floor plan, community amenities, low HOA fees, no CDD, and an outstanding location are becoming increasingly difficult to find in Trillium.SELLER SAYS BRING OFFERS! Whether you're purchasing your first home, downsizing, or simply looking for a home that's ready to enjoy from day one, this is an opportunity you won't want to miss.Schedule your private showing today and discover why so many buyers are choosing to call Trillium Village home.
Property Features
Property Type: Residential - Single Family
Cooling: Central Air
Fenced: Yes
Garage: 2 car attached
Heating: Central
Lot Size: 0.13 Acres
Roof Type: Shingle
Stories: 1.0
Taxes: $3,531
Year Built: 2009
Amenities
Ceiling Fans(s)
Open Floorplan
Walk-In Closet(s)
Sidewalk
Sliding Doors
Feature Descriptions
Additional Rooms: Inside Utility
Appliances: Dishwasher, Microwave, Range, Refrigerator
Builder: Pulte
Days on Site: 43
Directions: Heading east on countline road make left onto trillium blvd, make a left on the first wake robin, home is around the curve on the right.
Exterior: Block, Stucco
Fencing: Vinyl
Flood Zone Code: X500
Flooring: Carpet, Ceramic Tile
Foundation: Block, Slab
HOA Fee: 95.5/ Monthly
HOA Y/N: Yes
Home Warranty Y/N: No
Listing Terms: Cash, Conventional, FHA, VA Loan
Lot: Cleared, Landscaped, Level, Sidewalk, Paved
Lot Dimensions: 0.13
Other Equipment: Irrigation Equipment
Ownership: Fee Simple
Pets Allowed: Cats OK, Dogs OK
Property Attached Y/N: No
Property Sub-Type: Single Family Residence
Sewer: Public Sewer
Showing Instructions: Lock Box Electronic-CBS Code Required
Special Sale Provisions: None
Utilities: Electricity Connected, Sewer Connected, Water Connected
Water: Public
Water Access Y/N: No
Zoning: PDP
Room Sizes
Dining Room: 11x18
Kitchen: 12x13
Living Room: 18x17
Primary Bedroom: 13x11
Bedroom 2: 14x9
Bedroom 3: 10x9
Listed By / Shown By
Listed By
Agency Name: PEOPLE'S TRUST REALTY
Agency Contact: 352-688-7022
Shown By
Agent Name: Len Renaud
Agent Phone: Cell: (315) 391-0726
Agency Title: Adams Cameron & Co. REALTORS

Estimate Your Payment
Estimated Payment
$ 2,005.99 per month $1,622.81 Principal & Interest $294.25 Property Tax $88.93 Homeowner's InsuranceChange Payment Information





Member Participants (and their affiliated licensees, if applicable) shall indicate on their websites that IDX information is provided exclusively for consumers’ personal non-commercial use, that it may not be used for any purpose other than to identify prospective properties consumers may be interested in purchasing, that the data is deemed reliable but is not guaranteed by MLS GRID, and that the use of the MLS GRID Data may be subject to an end user license agreement prescribed by the Member Participant’s applicable MLS if any and as amended from time to time. MLS GRID may, at its discretion, require use of other disclaimers as necessary to protect Member Participant, and/or their MLS from liability.
Based on information submitted to the MLS GRID. All data is obtained from various sources and may not have been verified by broker or MLS GRID. Supplied Open House Information is subject to change without notice. All information should be independently reviewed and verified for accuracy. Properties may or may not be listed by the office/agent presenting the information.
Privacy Policy / DMCA Notice / ADA Accessibility


This site is hosted, designed and copyright
© 1994 - 2026 by
Delta Media Group, Inc. -- Patent Pending --
14450 Wake Robin Drive | MLS# TB8516228
This single family home located at 14450 Wake Robin Drive, Brooksville, FL 34604 is currently listed for sale with an asking price of $304,900. This property was built in 2009 and has 3 bedrooms and 2 full baths with 1814 sq. ft. Wake Robin Drive is located in the TRILLIUM VILLAGE B subdivision. Search TRILLIUM VILLAGE B real estate on lenrenaud.adamscameron.com today.