



BEDS2
BATHS2 full
SQUARE FEET1,217
MLS#1232723
STATUSActive
PROPERTY TYPEResidential - Single Family
SUBDIVISIONFairway Estates
Property Description
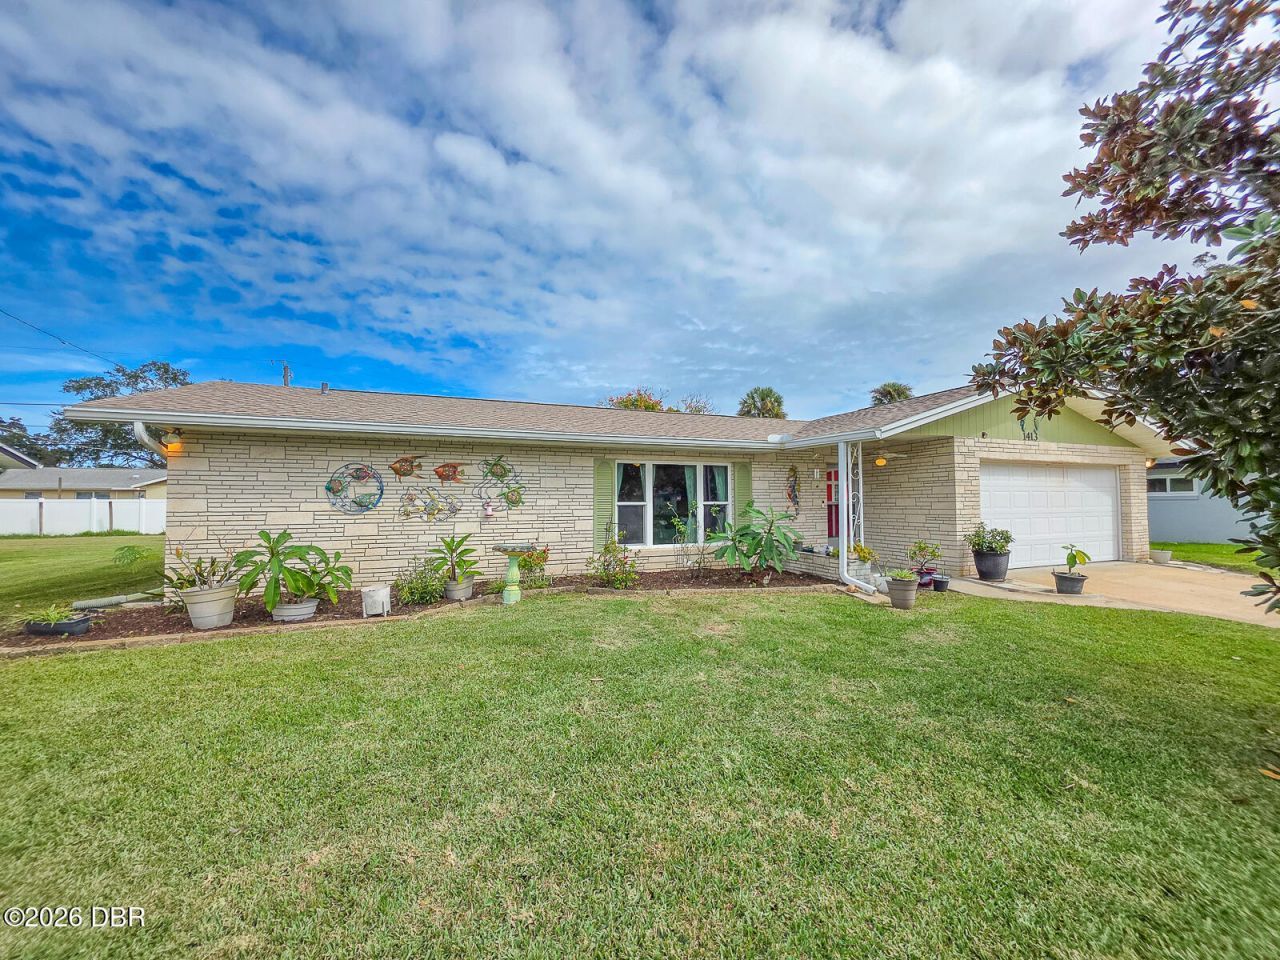
Take a look at this great opportunity in Daytona! This 2-bedroom, 2-bathroom split-bedroom ranch-style home offers 1,217 square feet of living space, with a spacious living room that provides plenty of room to relax or entertain. The cute kitchen opens to the dining area, creating a comfortable flow for everyday living. Out back, you'll find a large, fenced backyard with plenty of room to enjoy the Florida sunshine, host friends and family, or let your four-legged friends run around. The home also features a fully enclosed 336-square-foot porch and a one-car garage. Updates include: A/C- 2020, NEW ROOF- 2025, Water heater- 2024. This home has been lovingly cared for by the same family for 16 years! You're also a little over a mile from the Intracoastal Waterway and approximately 15 minutes from the world-famous Daytona Beach! If you're looking for a home in a great neighborhood, conveniently located in the heart of the city and close to shopping, restaurants, and major interstates,
Property Features
Property Type: Residential - Single Family
Cooling: Central Air, Electric
Fuel Type: Electric
Garage: 2
Heating: Central, Electric
Home Style: Ranch
Lot Size: 0.20 Acres
Roof Type: Shingle
Stories: 1.0
Taxes: $903
Year Built: 1976
Feature Descriptions
Appliances: Washer, Refrigerator, Microwave, Electric Water Heater, Electric Range, Dryer, Disposal, Dishwasher
Days on Site: 5
Directions: Take I-95 to Exit 260C. Head east on Beville Road approximately 3.7 miles to Fairway Estates. Turn left onto Edgewater Road, right onto Royal Palm Avenue, then left onto Ruthbern Road. Continue to 1413 Ruthbern Road on right.
Exterior: Block, Stucco
Flooring: Concrete, Laminate, Tile
Interior Amenities: Breakfast Bar, Ceiling Fan(s), Primary Bathroom - Shower No Tub, Primary Downstairs, Split Bedrooms, Walk-In Closet(s)
Laundry: In Garage
Listing Terms: Cash, Conventional, FHA, VA Loan
Lot: Few Trees
Lot Dimensions: 82x110x79x109
Parcel #: 5340-14-05-0130
Parking: Garage, Garage Door Opener
Patio/Porch: Glass Enclosed, Patio, Rear Porch
Property Attached Y/N: No
Property Sub-Type: Single Family Residence
Road Frontage: City Street
Road Surface: Paved
Sewer: Public Sewer
SQFT Total: 2205
Utilities: Cable Connected, Electricity Connected, Sewer Connected, Water Connected
Water: Public
Room Sizes
Kitchen: 11.00 X 25.00 Level - Main
Primary Bedroom: 11.00 X 14.00 Level - Main
Bedroom 2: 11.00 X 13.00 Level - Main
Primary Bathroom: 6.00 X 5.00 Level - Main
Bathroom 2: 7.00 X 4.00 Level - Main
Family Room: 11.00 X 25.00 Level - Main
Local Schools
High School: Mainland
Middle School: Campbell
Elementary School: Turie T Small
Listed By / Shown By
Listed By
Agency Name: Engel & Voelkers New Smyrna Beach
Shown By
Agent Name: Len Renaud
Agent Phone: Cell: (315) 391-0726
Agency Title: Adams Cameron & Co. REALTORS

Estimate Your Payment
Estimated Payment
$ 1,506.84 per month $1,357.22 Principal & Interest $75.25 Property Tax $74.38 Homeowner's InsuranceChange Payment Information




Privacy Policy / DMCA Notice / ADA Accessibility


This site is hosted, designed and copyright
© 1994 - 2026 by
Delta Media Group, Inc. -- Patent Pending --
1413 Ruthbern Road | MLS# 1232723
This single family home located at 1413 Ruthbern Road, Daytona Beach, FL 32114 is currently listed for sale with an asking price of $255,000. This property was built in 1976 and has 2 bedrooms and 2 full baths with 1217 sq. ft. Ruthbern Road is located in the Fairway Estates subdivision. Search Fairway Estates real estate on lenrenaud.adamscameron.com today.