



BEDS4
BATHS2 full
SQUARE FEET2,320
MLS#OM730046
STATUSActive
PROPERTY TYPEResidential - Single Family
SUBDIVISIONDENSAN PARK
Property Description
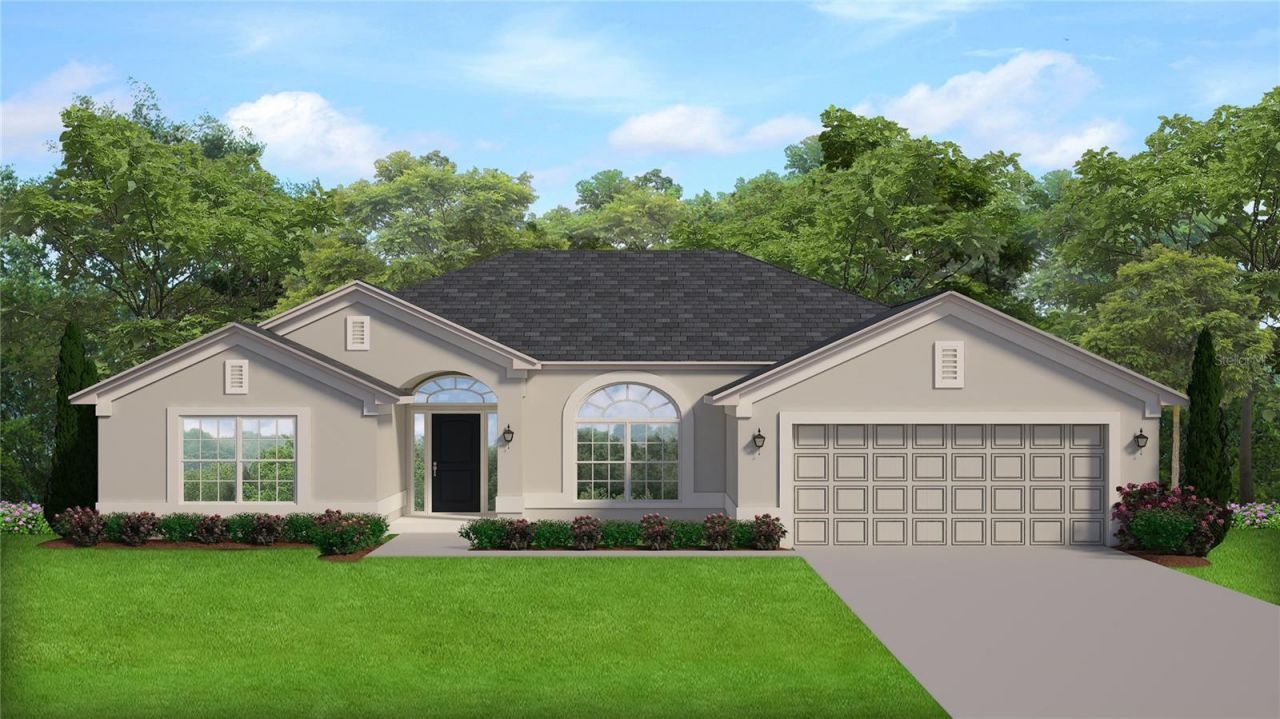
Under Construction. CONCRETE BLOCK CONSTRUCTION. Est Completion Oct/Nov barring any unforeseen setbacks in materials or labor. Spacious 4/2/2 with this builder's signature curb appeal which include stone accents, glass front entry door with transom window bringing in lots of natural light into the foyer. Enjoy the feel of openness with vaulted ceilings throughout the kitchen, nook and family room as well as 10'H ceilings in the foyer and formal dining room. TILE ALL AREAS EXCEPT BEDROOMS. Big family or like to entertain? You will be excited about the flow into the family room. Appreciate the upgraded cabinets and granite countertops in the kitchen and bathrooms, matte black plumbing & lighting fixtures, hinges and cabinet hardware along with stainless appliances. Secondary bath includes a tiled tub surround upgrade taking it to the next level. Step out onto the extended 16x14 covered patio and enjoy some outdoor living. Built on a premium 65' W lot. DENSAN PARK offers exclusive amenities-Pickle Ball Courts, Full-Court Basketball, Gated Playground, Dog Park, and Covered Picnic Areas-all just minutes from The Villages' shopping, dining, and entertainment, and LESS THAN 2 MILES FROM THE VILLAGES CHARTER SCHOOLS, COSTCO AND HOBBY LOBBY. Luxury, leisure, and location-this home has it all. Elevation photo is rendering and used for illustration purposes only. INTERIOR PHOTOS are the same floorplan in different home just for reference of potential finished product. Colors and options WILL vary. You could be in before the holidays!
Property Features
Property Type: Residential - Single Family
Cooling: Central Air
Garage: 2 car attached
Heating: Central, Electric, Heat Pump
Lot Size: 0.17 Acres
Roof Type: Shingle
Stories: 1.0
Taxes: $0
Year Built: 2026
Amenities
Crown Molding
High Ceilings
In Wall Pest System
Open Floorplan
Solid Surface Counters
Thermostat
Tray Ceiling(s)
Vaulted Ceiling(s)
Walk-In Closet(s)
Feature Descriptions
Appliances: Dishwasher, Disposal, Electric Water Heater, Microwave, Range
Association Amenities: Basketball Court, Pickleball Court(s)
Builder: Adams Homes of NW FL
Community Features: Community Mailbox, Dog Park, Gated Community - No Guard, Golf Carts OK, Park, Playground, Sidewalks
Days on Site: 1
Directions: CR 466, Go north on CR 101, go .07 of a mile, turn left in to Densan Park. Home on left.
Exterior: Stone, Stucco
Flood Zone Code: X
Flooring: Carpet, Tile
Foundation: Slab
Garage Dimensions: 20x20
HOA Fee: 1020/ Annually
HOA Y/N: Yes
Home Warranty Y/N: Yes
Listing Terms: Cash, Conventional, FHA, USDA Loan, VA Loan
Lot: Cleared
Lot Dimensions: 0.17
Model: 2320A
Number of Pets: 2
Other Equipment: Irrigation Equipment
Ownership: Fee Simple
Parking: Driveway
Parking Notes: Driveway
Patio/Porch: Covered, Patio
Pets Allowed: Yes
Pets Restrictions: Per HOA Guidelines
Property Attached Y/N: No
Property Sub-Type: Single Family Residence
Security: Smoke Detector(s)
Sewer: Public Sewer
Showing Instructions: Lock Box Coded, See Remarks
Special Sale Provisions: None
Utilities: Electricity Connected, Underground Utilities, Water Connected
Water: Public
Water Access Y/N: No
Windows: Insulated Windows
Zoning: R1
Room Sizes
Primary Bedroom: 13x17
Living Room: 15x25
Bedroom 2: 13x11
Bedroom 3: 9x14
Bedroom 4: 13x11
Local Schools
High School: Wildwood High
Middle School: Wildwood Middle
Elementary School: Wildwood Elementary
Listed By / Shown By
Listed By
Agency Name: ADAMS HOMES REALTY INC
Agency Contact: 352-592-7513
Shown By
Agent Name: Len Renaud
Agent Phone: Cell: (315) 391-0726
Agency Title: Adams Cameron & Co. REALTORS

Estimate Your Payment
Estimated Payment
$ 2,322.83 per month $2,202.15 Principal & Interest $0.00 Property Tax (data not provided by mls) $120.68 Homeowner's InsuranceChange Payment Information





Member Participants (and their affiliated licensees, if applicable) shall indicate on their websites that IDX information is provided exclusively for consumers’ personal non-commercial use, that it may not be used for any purpose other than to identify prospective properties consumers may be interested in purchasing, that the data is deemed reliable but is not guaranteed by MLS GRID, and that the use of the MLS GRID Data may be subject to an end user license agreement prescribed by the Member Participant’s applicable MLS if any and as amended from time to time. MLS GRID may, at its discretion, require use of other disclaimers as necessary to protect Member Participant, and/or their MLS from liability.
Based on information submitted to the MLS GRID. All data is obtained from various sources and may not have been verified by broker or MLS GRID. Supplied Open House Information is subject to change without notice. All information should be independently reviewed and verified for accuracy. Properties may or may not be listed by the office/agent presenting the information.
Privacy Policy / DMCA Notice / ADA Accessibility


This site is hosted, designed and copyright
© 1994 - 2026 by
Delta Media Group, Inc. -- Patent Pending --
12601 NE 48th Street | MLS# OM730046
This single family home located at 12601 NE 48th Street , Oxford, FL 34484 is currently listed for sale with an asking price of $413,750. This property was built in 2026 and has 4 bedrooms and 2 full baths with 2320 sq. ft. NE 48th Street is located in the DENSAN PARK subdivision. Search DENSAN PARK real estate on lenrenaud.adamscameron.com today.