


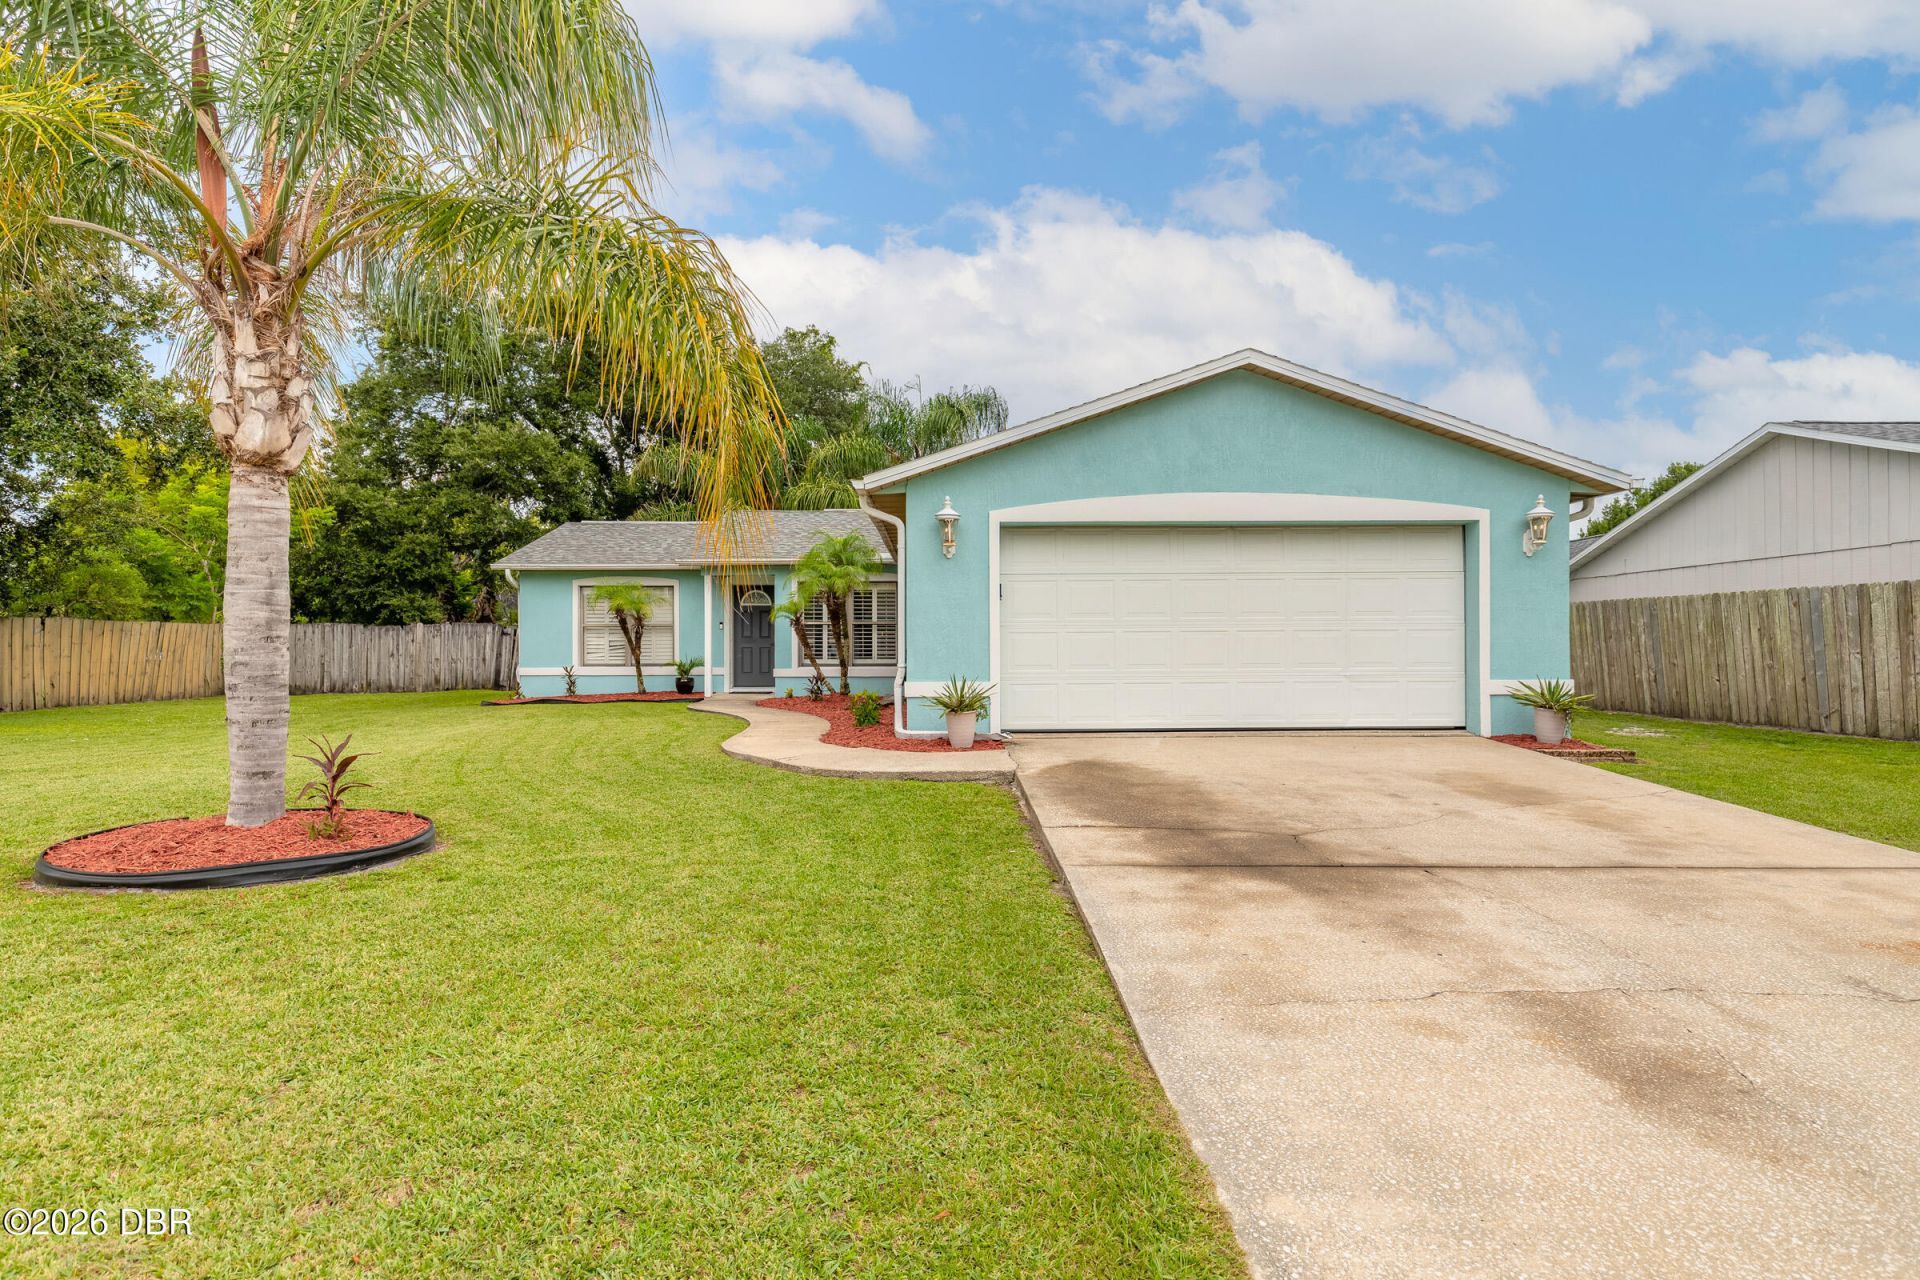

BEDS3
BATHS2 full
SQUARE FEET1,792
MLS#1229351
STATUSPending
PROPERTY TYPEResidential - Single Family
SUBDIVISIONWillow Run
Property Description
Welcome to this beautifully remodeled 3 bedroom, 2 bath home in the heart of Port Orange! This home has been remodeled and features a versatile flex space that offers the perfect blend of modern style and everyday functionality. Inside, you'l find fresh interior paint, updated flooring and a beautifully renovated kitchen with shiplap walls. The flexible bonus room, created from a partial garage conversion, is ideal for a home office, gym, playroom or guest space. The remaining garage area still provides ample storage and can accommodate a golf cart and bicycles, and the conversion can easily be returned to a full garage if desired. The home features an open floor plan with the kitchen opening to the modern living space with a fireplace. Step outside and discover your own private backyard oasis. Designed for entertaining or unwinding, this outdoor space is perfect for hosting family and friends, enjoying weekend barbecues, or simply relaxing after a long day. Conveniently located near shopping, dining, parks, schools and just a short drive to the beach, this move-in ready home offers the ideal combination of comfort, style, and location. Don't miss your opportunity to make this Port Orange gem your own. Roof is 6 years old. All information deemed to be accurate but cannot be guaranteed.
Property Features
Property Type: Residential - Single Family
Cooling: Central Air
Fireplaces: 1
Heating: Central
Lot Size: 0.25 Acres
Roof Type: Shingle
Stories: 1.0
Taxes: $1,724
Year Built: 1983
Feature Descriptions
Appliances: Refrigerator, Microwave, Electric Oven, Dishwasher
Days on Site: 26
Directions: Take Dunlawton east from 95. Turn left on Yorktowne Blvd. Turn right on Bourbon Street.Turn left on Cap Diville. Turn right on Esplanade avenue. Esplanade turns in to Thomas. Home will be on the righ
Exterior: Block
Flooring: Tile, Vinyl
Interior Amenities: Ceiling Fan(s), Open Floorplan, Split Bedrooms
Listing Terms: Cash, Conventional, FHA, VA Loan
Lot Dimensions: 94.0 ft x 117.0 ft
Parcel #: 6307-05-00-0380
Parking: Garage
Patio/Porch: Rear Porch
Property Attached Y/N: No
Property Sub-Type: Single Family Residence
Sewer: Public Sewer
SQFT Total: 1908
Utilities: Cable Connected, Electricity Connected, Sewer Connected, Water Connected
Water: Public
Room Sizes
Bedroom 1: 12.00 X 13.00 Level - Main
Kitchen: 10.00 X 12.00 Level - First
Listed By / Shown By
Listed By
Agency Name: Realty Pros Assured
Shown By
Agent Name: Len Renaud
Agent Phone: Cell: (315) 391-0726
Agency Title: Adams Cameron & Co. REALTORS

Estimate Your Payment
Estimated Payment
$ 2,046.84 per month $1,804.30 Principal & Interest $143.67 Property Tax $98.88 Homeowner's InsuranceChange Payment Information




Privacy Policy / DMCA Notice / ADA Accessibility


This site is hosted, designed and copyright
© 1994 - 2026 by
Delta Media Group, Inc. -- Patent Pending --
1247 Thomas Drive | MLS# 1229351
This single family home located at 1247 Thomas Drive, Port Orange, FL 32129 is currently listed for sale with an asking price of $339,000. This property was built in 1983 and has 3 bedrooms and 2 full baths with 1792 sq. ft. Thomas Drive is located in the Willow Run subdivision. Search Willow Run real estate on lenrenaud.adamscameron.com today.