



BEDS4
BATHS2 full
SQUARE FEET2,029
MLS#1228190
STATUSPending
PROPERTY TYPEResidential - Single Family
SUBDIVISIONOakbrook
Property Description
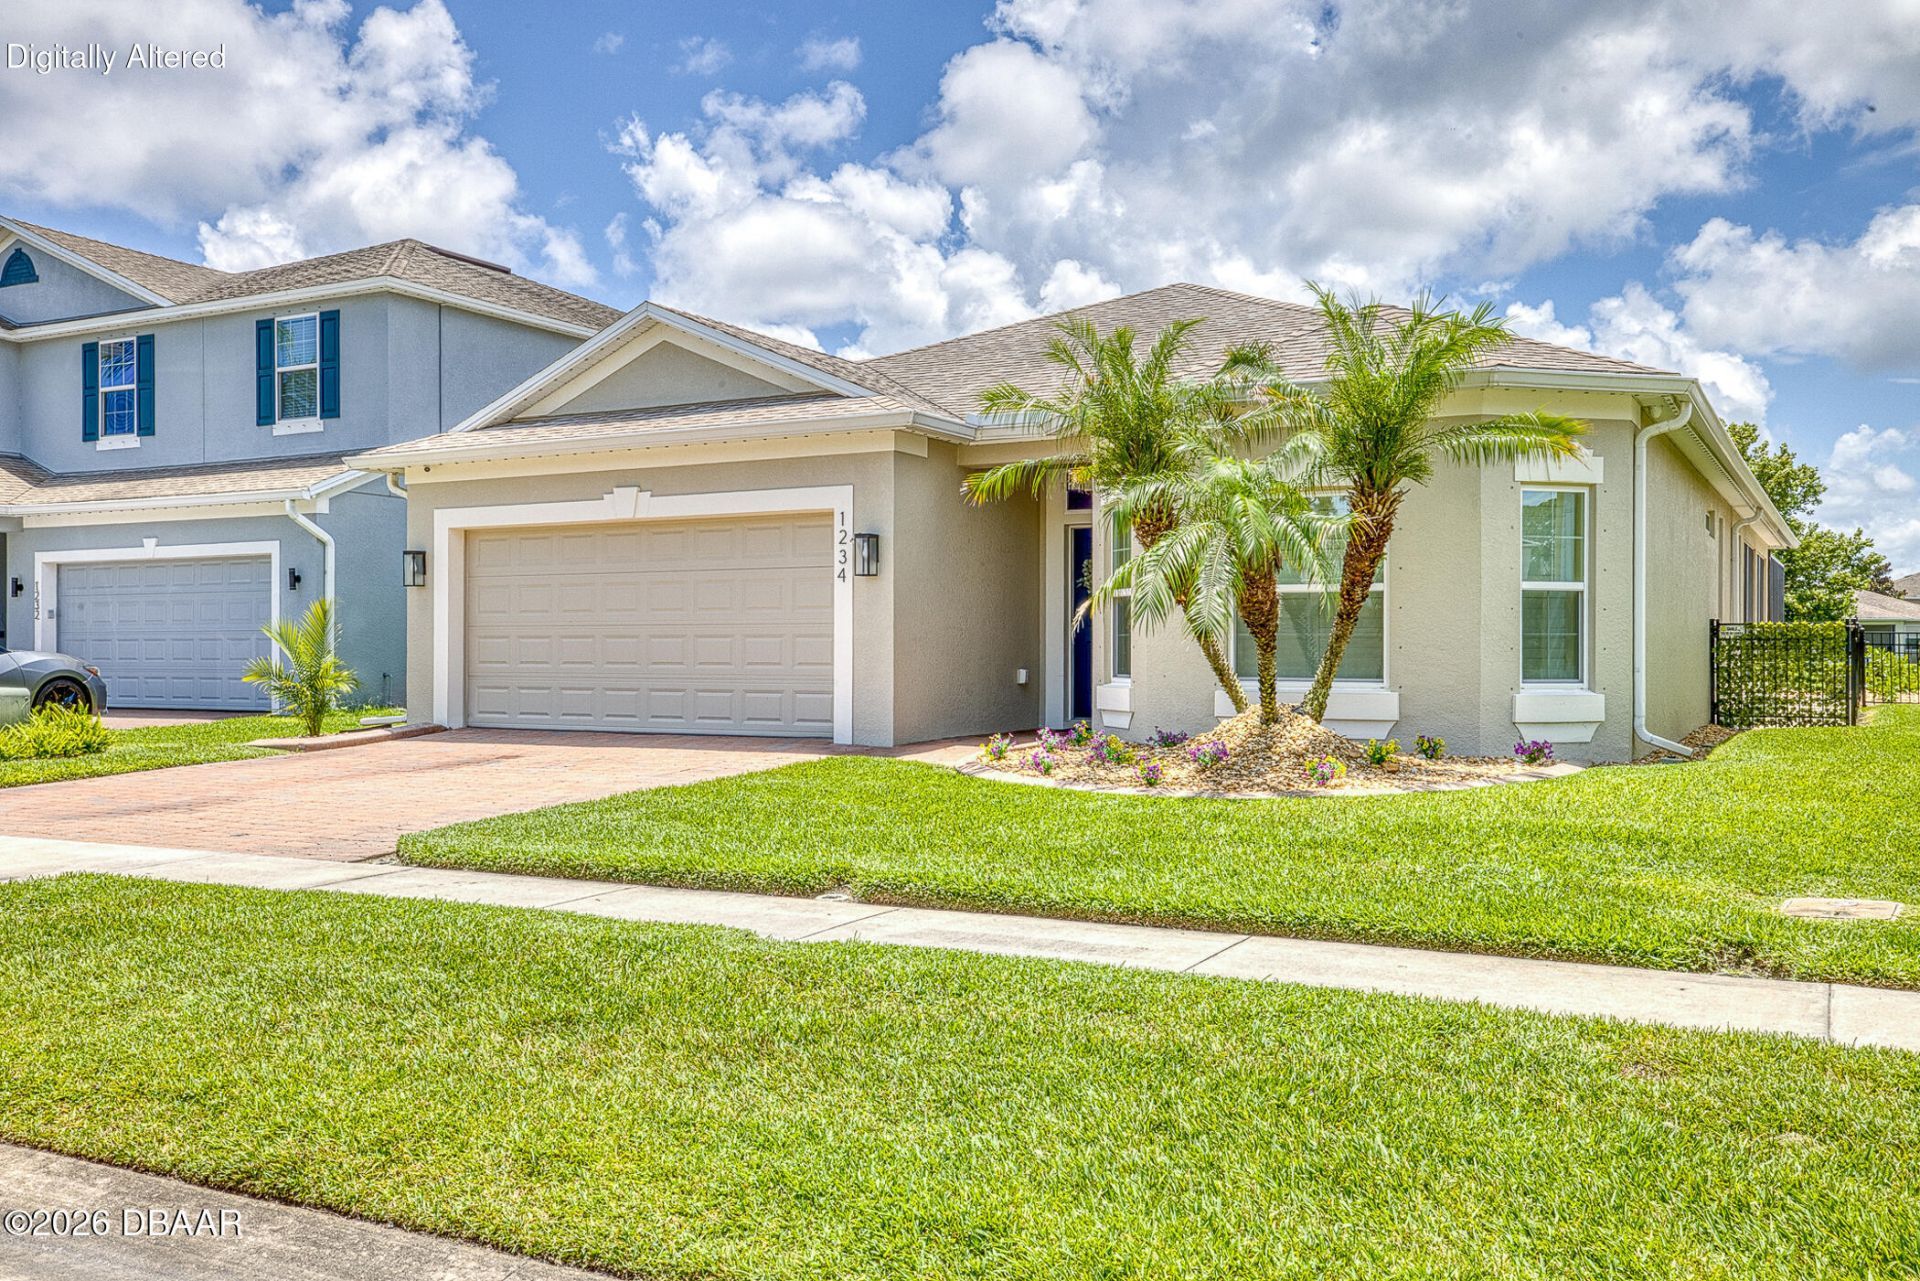
Better than new! This beautifully maintained Holiday Homes Albany model is one of Oakbrook's most desirable floor plans and offers over $156,000 in recent upgrades. This move-in-ready home features a remodeled kitchen with granite countertops, updated flooring, plantation shutters, custom lighting, and a fully renovated pool bath with direct access to the lanai. Enjoy Florida living in the private, professionally landscaped backyard featuring a custom screened pool, oversized gas-heated spa, fenced yard, and expansive covered lanai--perfect for entertaining or relaxing year-round.Major updates include a new HVAC system (2024) with transferable warranty, impact-rated sliding glass door, new pool and spa heater, new propane tank, Sherwin-Williams Elastomeric exterior coating, French drains, gutters, garage storage system, Alibi security system, new bedroom flooring, and custom outdoor holiday lighting.Located in Port Orange's desirable Oakbrook community, this home offers a rare rare opportunity to own a property with major improvements already completed. Pride of ownership shows throughout--just move in and enjoy.
Property Features
Property Type: Residential - Single Family
Cooling: Central Air
Garage: 2
Heating: Central
Lot Size: 0.14 Acres
Taxes: $4,555
Feature Descriptions
Appliances: Refrigerator, Microwave, Electric Cooktop, Disposal, Dishwasher
Days on Site: 44
Directions: From Yorktowne Blvd turn right onto Bourbon St. Left on Cap Diville Ave.
Exterior: Block, Stucco
Exterior Amenities: Storm Shutters
Interior Amenities: Breakfast Bar, Ceiling Fan(s), Eat-in Kitchen, Open Floorplan
Laundry: In Unit
Listing Terms: Cash, Conventional, FHA, VA Loan
Lot: Cul-De-Sac
Parcel #: 6318-07-00-0770
Parking: Garage
Patio/Porch: Covered, Rear Porch, Screened
Pool: In Ground, Gas Heat, Heated, Salt Water, Screen Enclosure
Property Attached Y/N: No
Property Sub-Type: Single Family Residence
Sewer: Public Sewer
Spa Features: Heated, In Ground, Private
SQFT Total: 2736
Swimming Pool: Yes
Utilities: Cable Connected, Sewer Connected, Water Connected
Water: Public
Waterfront: Lake Front
Room Sizes
Bedroom 1: 14.00 X 16.00 Level - Main
Kitchen: 17.00 X 18.00 Level - Main
Living Room: 16.00 X 20.00 Level - Main
Dining Room: 8.00 X 16.00 Level - Main
Office: 11.00 X 13.00 Level - Main
Bedroom 2: 11.00 X 12.00 Level - Main
Bedroom 3: 11.00 X 12.00 Level - Main
Listed By / Shown By
Listed By
Agency Name: Life Real Estate
Shown By
Agent Name: Len Renaud
Agent Phone: Cell: (315) 391-0726
Agency Title: Adams Cameron & Co. REALTORS

Estimate Your Payment
Estimated Payment
$ 3,186.07 per month $2,660.68 Principal & Interest $379.58 Property Tax $145.80 Homeowner's InsuranceChange Payment Information




Privacy Policy / DMCA Notice / ADA Accessibility


This site is hosted, designed and copyright
© 1994 - 2026 by
Delta Media Group, Inc. -- Patent Pending --
1234 Cap Diville Avenue | MLS# 1228190
This single family home located at 1234 Cap Diville Avenue, Port Orange, FL 32129 is currently listed for sale with an asking price of $499,900. This property has 4 bedrooms and 2 full baths with 2029 sq. ft. Cap Diville Avenue is located in the Oakbrook subdivision. Search Oakbrook real estate on lenrenaud.adamscameron.com today.