



BEDS3
BATHS2 full
SQUARE FEET2,009
MLS#1228216
STATUSPending
PROPERTY TYPEResidential - Single Family
SUBDIVISIONOakbrook
Property Description
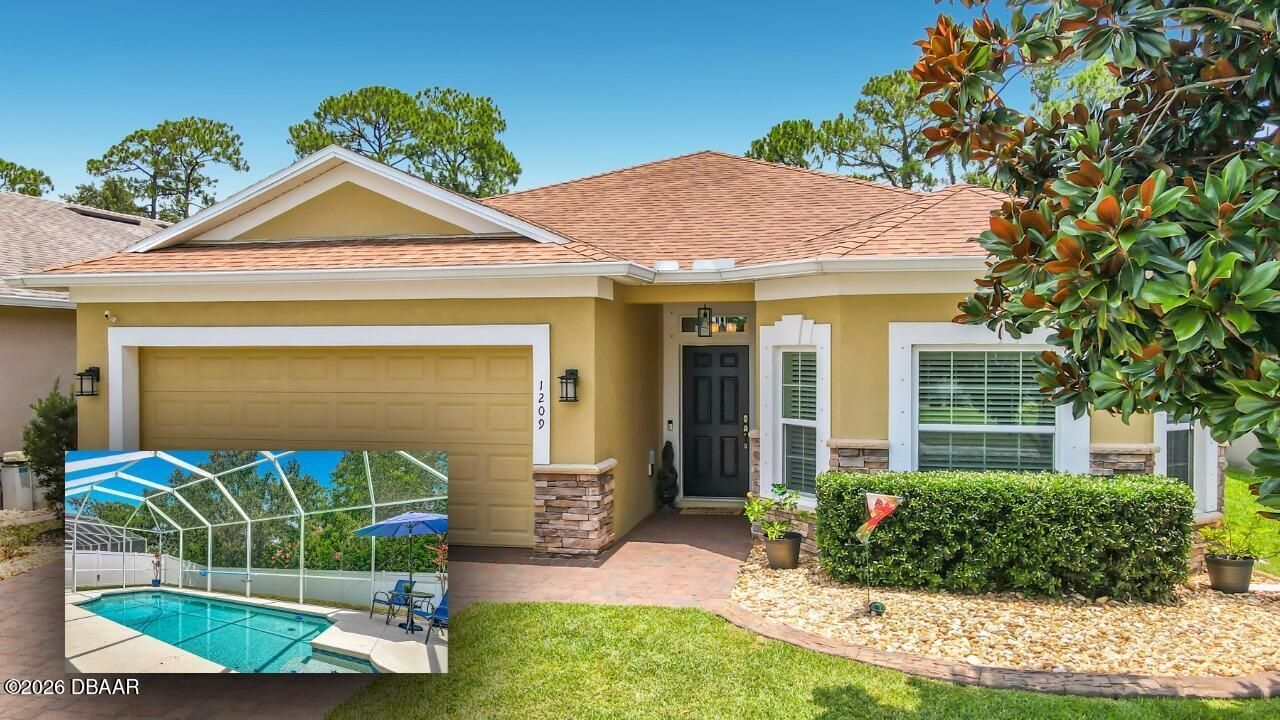
Enjoy Florida living at its finest in this beautifully maintained 3-bedroom, 2-bath home in desirable Oakbrook! Stay comfortable year-round with a NEW A/C and relax in your private screened inground pool, complete with a spacious covered lanai and convenient pool bath access. Inside, you'll find gleaming hardwood floors throughout the main living areas and bedrooms, spacious living and family rooms, and a formal dining room perfect for entertaining. The oversized kitchen features wood cabinetry, granite countertops, stainless steel appliances, a center island, breakfast bar, built-in oven, glass cooktop, and a convenient desk area. The generous primary suite offers a garden tub, walk-in shower, double vanities, and a large walk-in closet. Ideally located near shopping, dining, beaches, golf, and top-rated schools, this home is ready for you to enjoy!
Property Features
Property Type: Residential - Single Family
Cooling: Central Air
Fireplaces: 1
Garage: 2
Heating: Central
Home Style: Ranch
Lot Size: 0.15 Acres
Roof Type: Shingle
Stories: 1.0
Taxes: $6,278
Feature Descriptions
Appliances: Washer, Refrigerator, Microwave, Electric Cooktop, Dryer, Dishwasher
Association/Condo Fee: 400/Semi-Annually
Days on Site: 18
Directions: From Dunlawton Ave, North on Yorktowne Blvd, Right on Bourbon St, Right on Cap Diville
Exterior: Block, Stucco
Fireplace: Electric
Flooring: Tile, Wood
HOA Y/N: Yes
Interior Amenities: Ceiling Fan(s), Kitchen Island, Open Floorplan, Primary Bathroom -Tub with Separate Shower, Walk-In Closet(s)
Laundry: In Unit
Listing Terms: Cash, Conventional, FHA, VA Loan
Parcel #: 6318-07-00-0220
Parking: Garage
Patio/Porch: Covered, Screened
Pool: In Ground, Screen Enclosure
Property Attached Y/N: No
Property Sub-Type: Single Family Residence
Road Surface: Paved
Sewer: Public Sewer
SQFT Total: 2736
Swimming Pool: Yes
Utilities: Electricity Connected, Sewer Connected, Water Connected
Water: Public
Room Sizes
Bedroom 1: 15.11 X 13.60 Level - Main
Kitchen: 17.30 X 17.70 Level - Main
Bathroom 1: 13.20 X 13.50 Level - Main
Bedroom 2: 12.20 X 11.10 Level - Main
Bedroom 3: 10.10 X 11.10 Level - Main
Bathroom 2: 8.20 X 11.30 Level - Main
Dining Room: 10.11 X 10.30 Level - Main
Living Room: 16.80 X 19.80 Level - Main
Local Schools
High School: Atlantic
Middle School: Silver Sands
Elementary School: Sugar Mill
Listed By / Shown By
Listed By
Agency Name: EXP Realty LLC
Shown By
Agent Name: Len Renaud
Agent Phone: Cell: (315) 391-0726
Agency Title: Adams Cameron & Co. REALTORS

Estimate Your Payment
Estimated Payment
$ 3,324.60 per month $2,655.89 Principal & Interest $523.17 Property Tax $145.54 Homeowner's InsuranceChange Payment Information




Privacy Policy / DMCA Notice / ADA Accessibility


This site is hosted, designed and copyright
© 1994 - 2026 by
Delta Media Group, Inc. -- Patent Pending --
1209 Cap Diville Avenue | MLS# 1228216
This single family home located at 1209 Cap Diville Avenue, Port Orange, FL 32129 is currently listed for sale with an asking price of $499,000. This property has 3 bedrooms and 2 full baths with 2009 sq. ft. Cap Diville Avenue is located in the Oakbrook subdivision. Search Oakbrook real estate on lenrenaud.adamscameron.com today.