



BEDS3
BATHS2 full
SQUARE FEET960
MLS#1225829
STATUSActive
PROPERTY TYPEResidential - Manufactured Home
SUBDIVISIONAllandale
Property Description
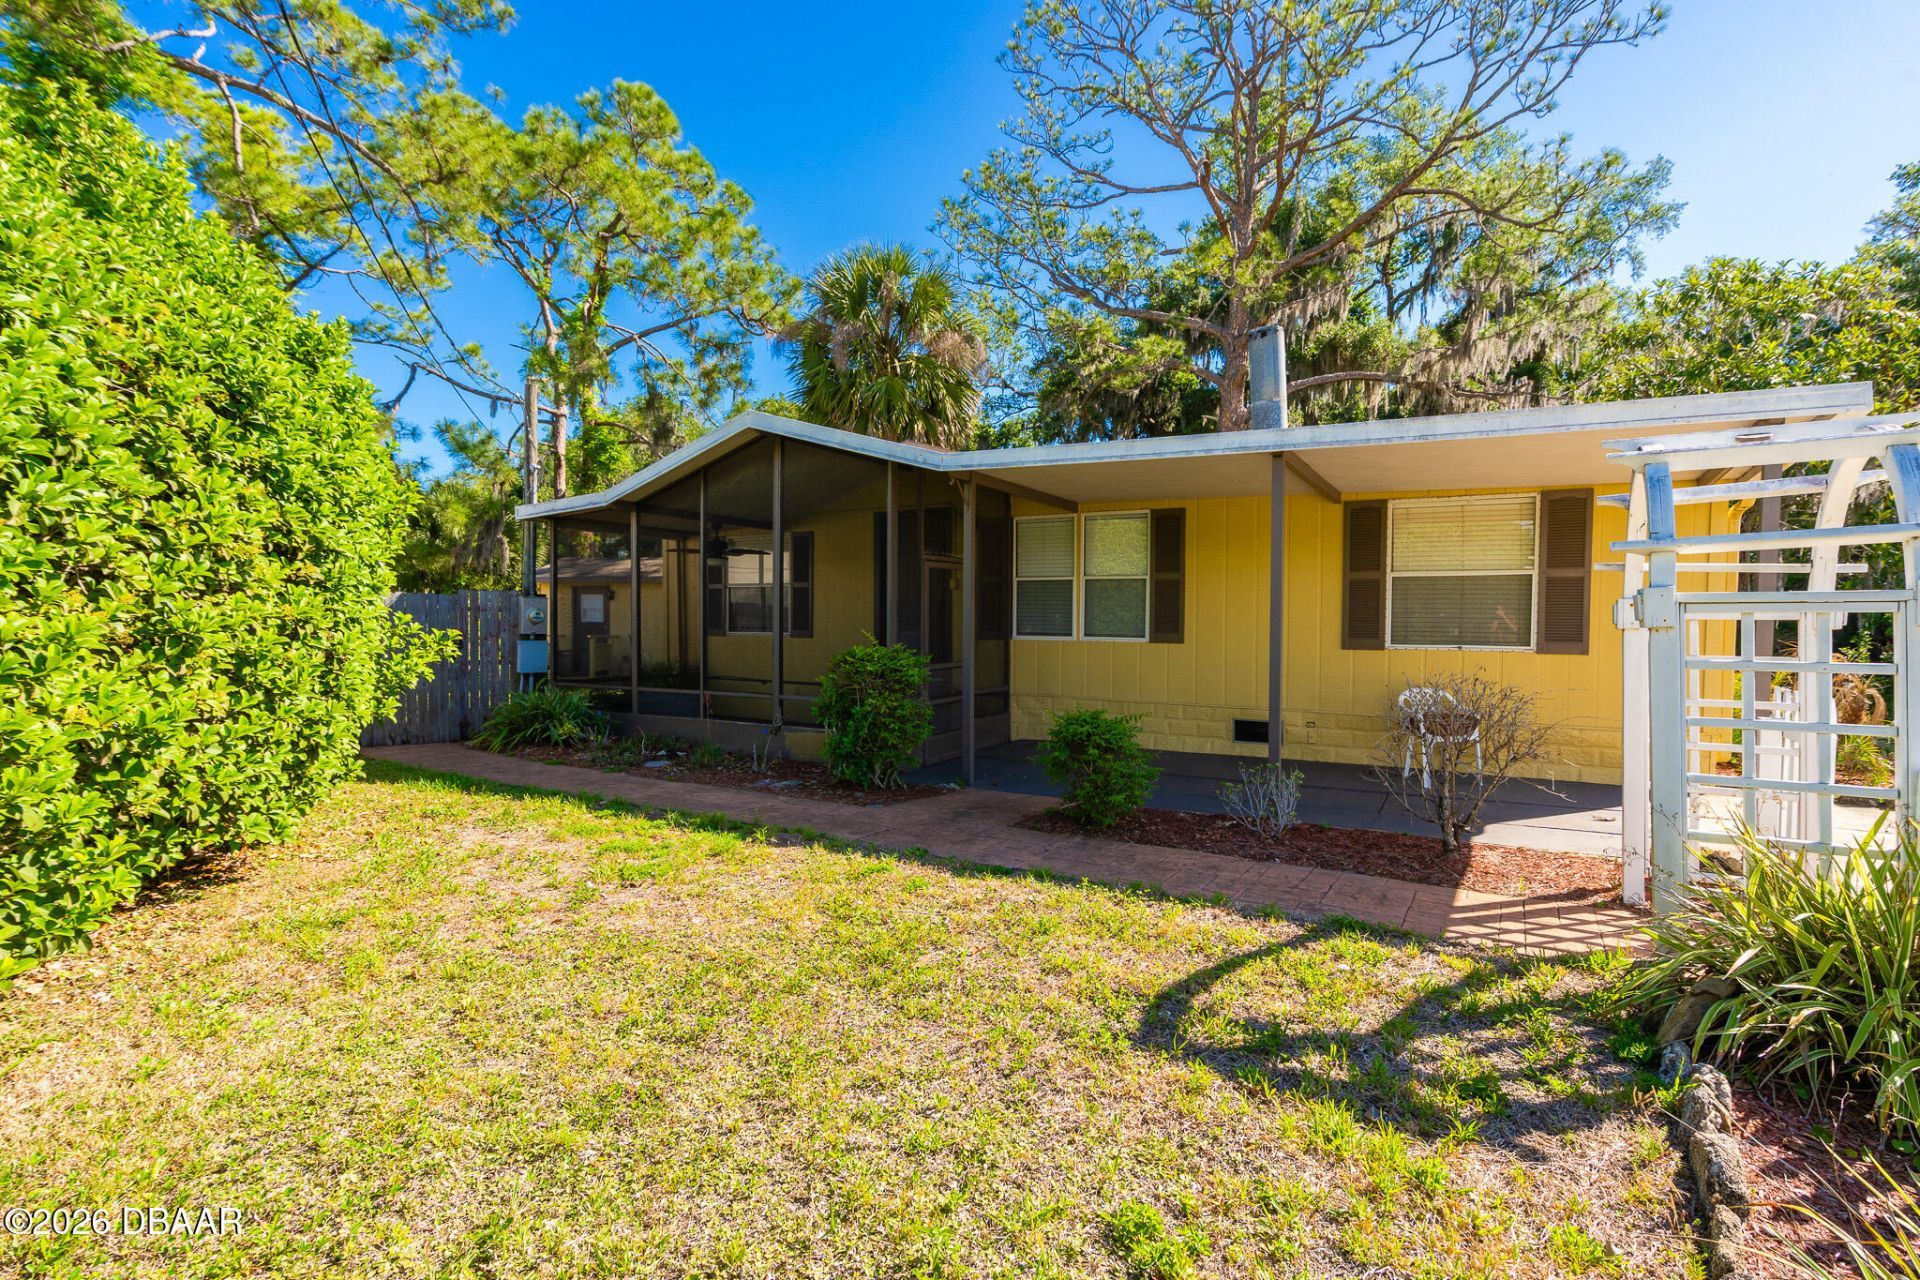
Affordable homeownership opportunity with no lot rent! This 1985 manufactured home offers 3 bedrooms and 2 full bathrooms and is situated on its own land, providing long-term value and savings compared to leased properties.The home features a functional layout with a spacious living area and abundant natural light. The kitchen offers ample cabinet space and flows conveniently into the main living areas, making it ideal for everyday living. The split-bedroom floor plan provides added privacy, with a primary suite that includes a private bath.Outdoor features include attractive wooden decks, perfect for relaxing or entertaining. The property also includes a large, oversized shed equipped with a window A/C unit, offering flexible space for a workshop, hobby area, or additional storage.The lot provides room to enjoy the outdoors with potential for gardening, pets, or additional improvements. Conveniently located near shopping, dining, and major roadways.
Property Features
Property Type: Residential - Manufactured Home
Cooling: Central Air
Fireplaces: 1
Heating: Central
Lot Size: 0.39 Acres
Roof Type: Shingle
Stories: 1.0
Taxes: $2,387
Year Built: 1985
Feature Descriptions
Appliances: Washer, Refrigerator, Microwave, Electric Water Heater, Electric Range, Dryer, Disposal, Dishwasher
Days on Site: 79
Directions: From Dunlawton heading east go Right on Ridgewood (US1). Head south take a right onto Niver Rd. House is first house on the immediate right hand side.
Fireplace: Wood Burning
Flooring: Carpet, Tile
Interior Amenities: Ceiling Fan(s), Open Floorplan, Split Bedrooms, Walk-In Closet(s)
Laundry: In Unit
Listing Terms: Cash, Conventional, FHA, VA Loan
Lot Dimensions: 136.0 ft x 125.0 ft
Parcel #: 6310-07-76-0140
Parking: Carport
Patio/Porch: Deck, Patio, Screened
Property Attached Y/N: No
Property Sub-Type: Manufactured Home
SQFT Total: 1088
Utilities: Cable Available, Electricity Connected, Water Connected
Water: Public
Room Sizes
Bedroom 1: 11.00 X 11.00 Level - Main
Kitchen: 11.00 X 15.00 Level - Main
Living Room: 11.00 X 17.00 Level - Main
Bedroom 2: 11.00 X 9.00 Level - Main
Bedroom 3: 9.00 X 9.00 Level - Main
Laundry: 4.00 X 6.00 Level - Main
Workshop: 9.00 X 16.00 Level - Main
Listed By / Shown By
Listed By
Agency Name: RE/MAX Signature
Shown By
Agent Name: Len Renaud
Agent Phone: Cell: (315) 391-0726
Agency Title: Adams Cameron & Co. REALTORS

Estimate Your Payment
Estimated Payment
$ 1,265.59 per month $1,011.26 Principal & Interest $198.92 Property Tax $55.42 Homeowner's InsuranceChange Payment Information




Privacy Policy / DMCA Notice / ADA Accessibility


This site is hosted, designed and copyright
© 1994 - 2026 by
Delta Media Group, Inc. -- Patent Pending --
120 Niver Street | MLS# 1225829
This home located at 120 Niver Street, Port Orange, FL 32127 is currently listed for sale with an asking price of $190,000. This property was built in 1985 and has 3 bedrooms and 2 full baths with 960 sq. ft. Niver Street is located in the Allandale subdivision. Search Allandale real estate on lenrenaud.adamscameron.com today.