



BEDS4
BATHS2 full
SQUARE FEET1,547
MLS#1227825
STATUSActive
PROPERTY TYPEResidential - Single Family
SUBDIVISIONShady Oaks
Property Description
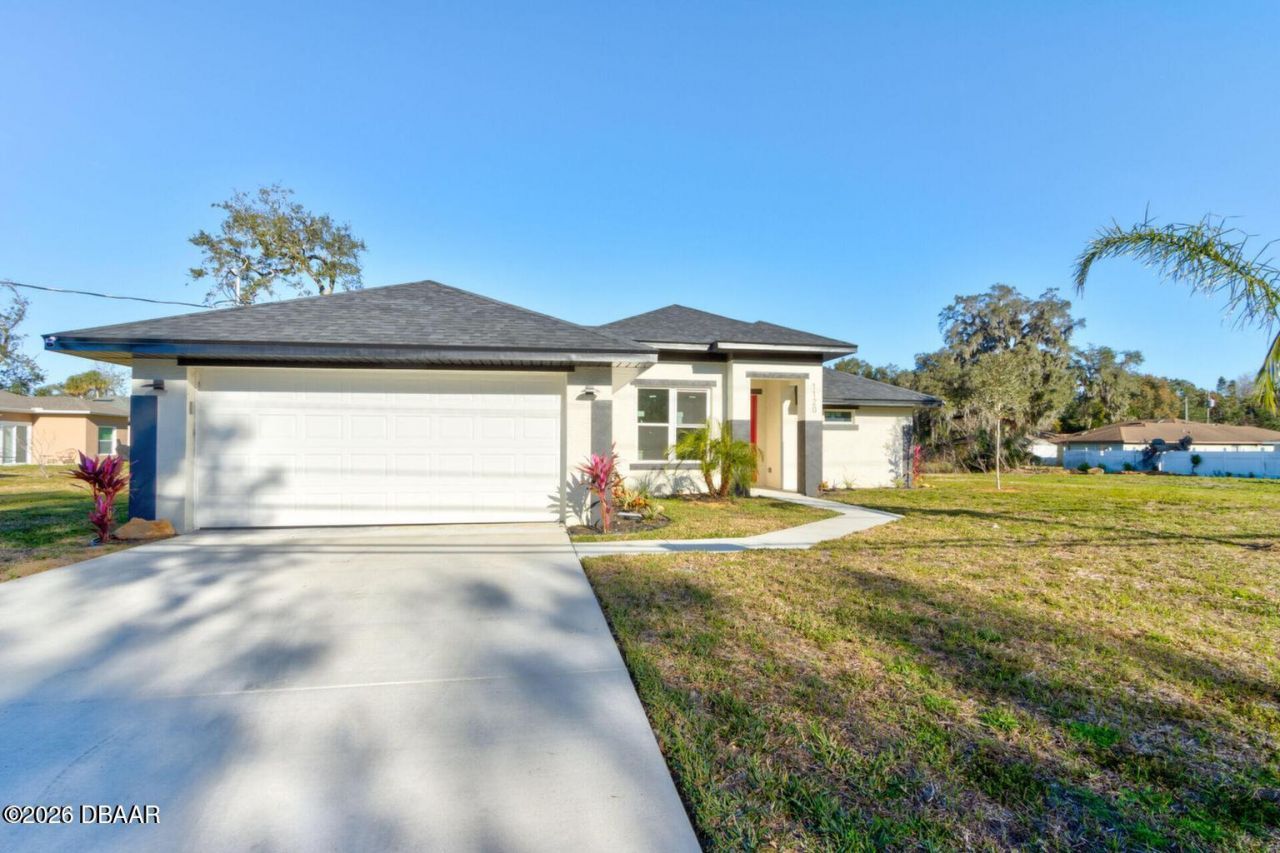
Move-In Ready New Construction!Why wait to build when you can own this stunning new construction home today? Featuring 4 bedrooms, modern finishes, beautiful wood-look flooring, designer lighting, and ceiling fans throughout, this home offers style and comfort from the moment you walk in.The spacious primary suite includes a large walk-in closet and a luxurious bathroom with premium upgrades. The kitchen is equipped with the latest Samsung appliances, perfect for everyday living and entertaining. Enjoy a spacious garage and covered back patio ready for family gatherings and relaxing evenings.Best of all, everything is brand new--no repairs, no updates, and no worries. Conveniently located near Nova Road with easy access to shopping, dining, Tanger Outlets, and the beach.Schedule your showing today and see why this beautiful home stands out from the rest!
Property Features
Property Type: Residential - Single Family
Cooling: Central Air
Garage: 2
Heating: Central
Home Style: Contemporary
Lot Size: 0.22 Acres
Roof Type: Shingle
Stories: 1.0
Taxes: $439
Feature Descriptions
Accessibility: Accessible Central Living Area, Accessible Entrance, Accessible Hallway(s), Accessible Washer/Dryer, Common Area
Appliances: Refrigerator, Microwave, ENERGY STAR Qualified Refrigerator, ENERGY STAR Qualified Dishwasher, Electric Range, Electric Oven, Disposal, Dishwasher
Days on Site: 24
Directions: Nova Rd to 6th St. Head west to 1112. House on the right.
Exterior: Block, Cement Siding, Stucco
Exterior Amenities: Impact Windows
Laundry: Electric Dryer Hookup, Washer Hookup
Listing Terms: Cash, Conventional, FHA, VA Loan
Lot: Cleared, Few Trees
Lot Dimensions: 85.0 ft x 115.0 ft
Parcel #: 5237-41-00-0140
Parking: Additional Parking, Garage, Garage Door Opener
Patio/Porch: Front Porch, Rear Porch
Property Attached Y/N: No
Property Sub-Type: Single Family Residence
Road Frontage: City Street
Road Surface: Asphalt
Security Features: Smoke Detector(s)
Sewer: Public Sewer
SQFT Total: 2098
Utilities: Cable Available, Electricity Connected, Sewer Connected, Water Connected
Water: Public
Room Sizes
Bedroom 1: 14.00 X 16.00 Level - Main
Kitchen: 14.00 X 18.00 Level - Main
Listed By / Shown By
Listed By
Agency Name: LPT Realty, LLC
Shown By
Agent Name: Len Renaud
Agent Phone: Cell: (315) 391-0726
Agency Title: Adams Cameron & Co. REALTORS

Estimate Your Payment
Estimated Payment
$ 2,001.51 per month $1,862.85 Principal & Interest $36.58 Property Tax $102.08 Homeowner's InsuranceChange Payment Information




Privacy Policy / DMCA Notice / ADA Accessibility


This site is hosted, designed and copyright
© 1994 - 2026 by
Delta Media Group, Inc. -- Patent Pending --
1112 6th Street | MLS# 1227825
This single family home located at 1112 6th Street, Daytona Beach, FL 32117 is currently listed for sale with an asking price of $350,000. This property has 4 bedrooms and 2 full baths with 1547 sq. ft. 6th Street is located in the Shady Oaks subdivision. Search Shady Oaks real estate on lenrenaud.adamscameron.com today.