



BEDS5
BATHS3 full
SQUARE FEET2,447
MLS#1230365
STATUSActive
PROPERTY TYPEResidential - Single Family
SUBDIVISIONNot on the List
Property Description
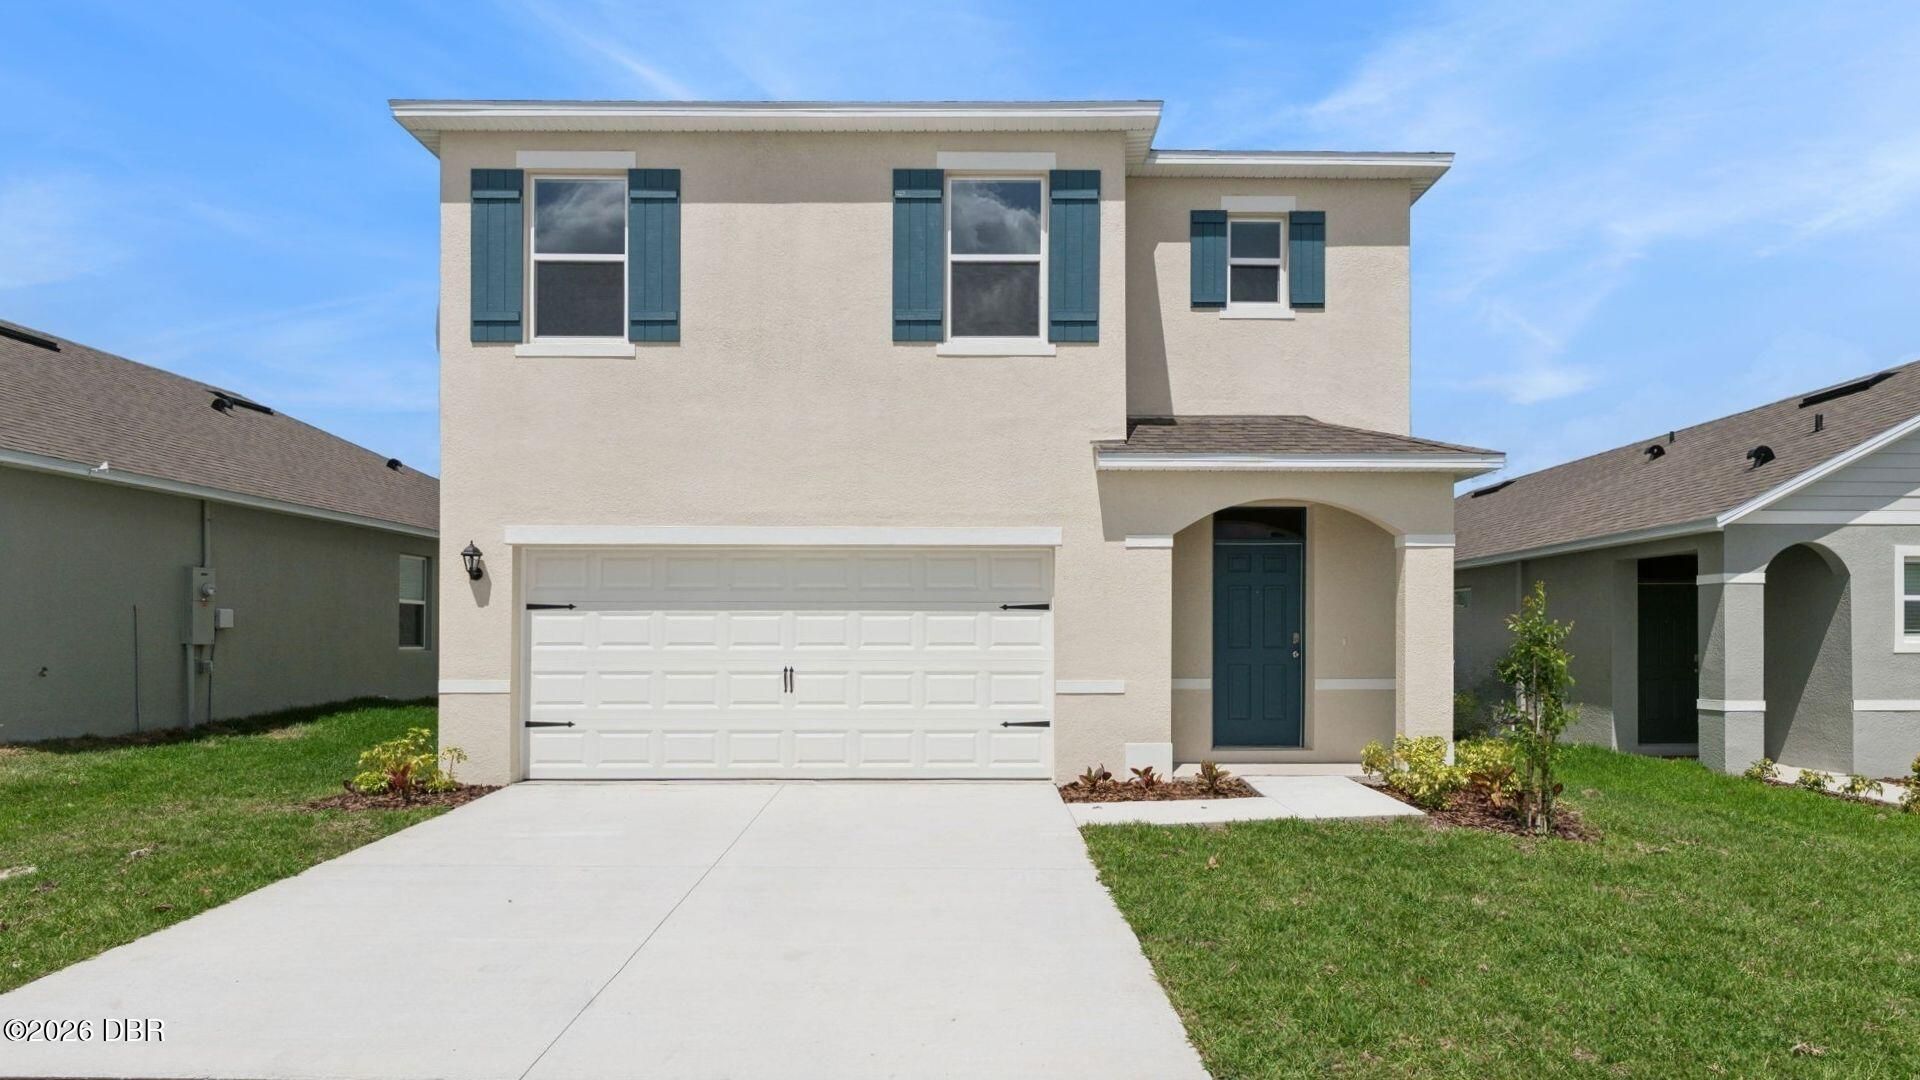
Campbell Crossing presents the Robie. This impressive all concrete block construction, two-story plan features a versatile floorplan to fit your needs. A spacious open-concept first floor includes a well-appointed kitchen with sleek stainless-steel appliances overlooking the living and dining area. Just off the living room you will find bedroom two and a full bathroom. As you move upstairs you are greeted with a nice sized living space to utilize for work or play. Bedroom one is located just off the loft space and includes a spacious walk-in closet and an en suite bathroom with a double vanity. Three additional bedrooms share a second upstairs bathroom and linen closet. Your laundry room is located on the second floor as well as extra storage closets. Like all homes in Campbell Crossing, the Robie includes Smart home technology package which allows you to control your home with your smart device while near or away. Please visit us during our hours of operation-Sales Center open Mon - Sat 10:00am to 6:00pm / Sunday 12:00pm to 6:00pm
Property Features
Property Type: Residential - Single Family
Cooling: Central Air, Electric
Fuel Type: Electric
Garage: 2 car attached
Heating: Central, Electric, Hot Water
Home Style: Traditional
Lot Size: 0.10 Acres
Roof Type: Shingle
Stories: 2.0
Taxes: $601
Feature Descriptions
Appliances: Electric Range, Disposal, Dishwasher
Association/Condo Fee: 195/Quarterly
Days on Site: 41
Directions: From FL-417 N/FL-417 Toll N. Use the right lane to take exit 55A to merge onto I-4 E toward Daytona Bch. Use the right lane to turn slightly right to stay on I-4 E. Continue onto FL-400 E. Turn right onto S Williamson Blvd. Turn left onto Madeline Ave. Co
Exterior: Block, Stucco
Flooring: Carpet, Laminate
HOA Y/N: Yes
Interior Amenities: Eat-in Kitchen, Entrance Foyer, Kitchen Island, Open Floorplan, Pantry, Split Bedrooms, Walk-In Closet(s)
Laundry: Electric Dryer Hookup, Washer Hookup
Listing Terms: Cash, Conventional, FHA, VA Loan
Parcel #: 6304-10-00-0310
Parking: Attached, Garage
Property Attached Y/N: No
Property Sub-Type: Single Family Residence
Road Surface: Paved
Sewer: Public Sewer
Utilities: Cable Available, Electricity Available, Sewer Available, Water Available
Water: Public
Room Sizes
Kitchen: 14.10 X 11.40 Level - First
Primary Bedroom: 12.40 X 18.80 Level - Second
Bedroom 2: 10.80 X 13.40 Level - First
Bedroom 3: 11.40 X 11.00 Level - Second
Bedroom 4: 11.40 X 11.00 Level - Second
Bedroom 5: 11.40 X 11.00 Level - First
Loft: 9.00 X 13.30 Level - Second
Dining Room: 15.90 X 10.11 Level - First
Living Room: 11.00 X 14.80 Level - First
Listed By / Shown By
Listed By
Agency Name: D R Horton Realty of Central Florida
Shown By
Agent Name: Len Renaud
Agent Phone: Cell: (315) 391-0726
Agency Title: Adams Cameron & Co. REALTORS

Estimate Your Payment
Estimated Payment
$ 2,323.73 per month $2,155.53 Principal & Interest $50.08 Property Tax $118.12 Homeowner's InsuranceChange Payment Information




Privacy Policy / DMCA Notice / ADA Accessibility


This site is hosted, designed and copyright
© 1994 - 2026 by
Delta Media Group, Inc. -- Patent Pending --
1041 Commons Way | MLS# 1230365
This single family home located at 1041 Commons Way, Port Orange, FL 32129 is currently listed for sale with an asking price of $404,990. This property has 5 bedrooms and 3 full baths with 2447 sq. ft. Commons Way is located in the Not on the List subdivision. Search Not On The List real estate on lenrenaud.adamscameron.com today.