



BEDS2
BATHS2 full
SQUARE FEET1,592
MLS#O6415414
STATUSActive
PROPERTY TYPEResidential - Townhouse
SUBDIVISIONSPRINGS THE SHADOWOOD VILLAGE
Property Description
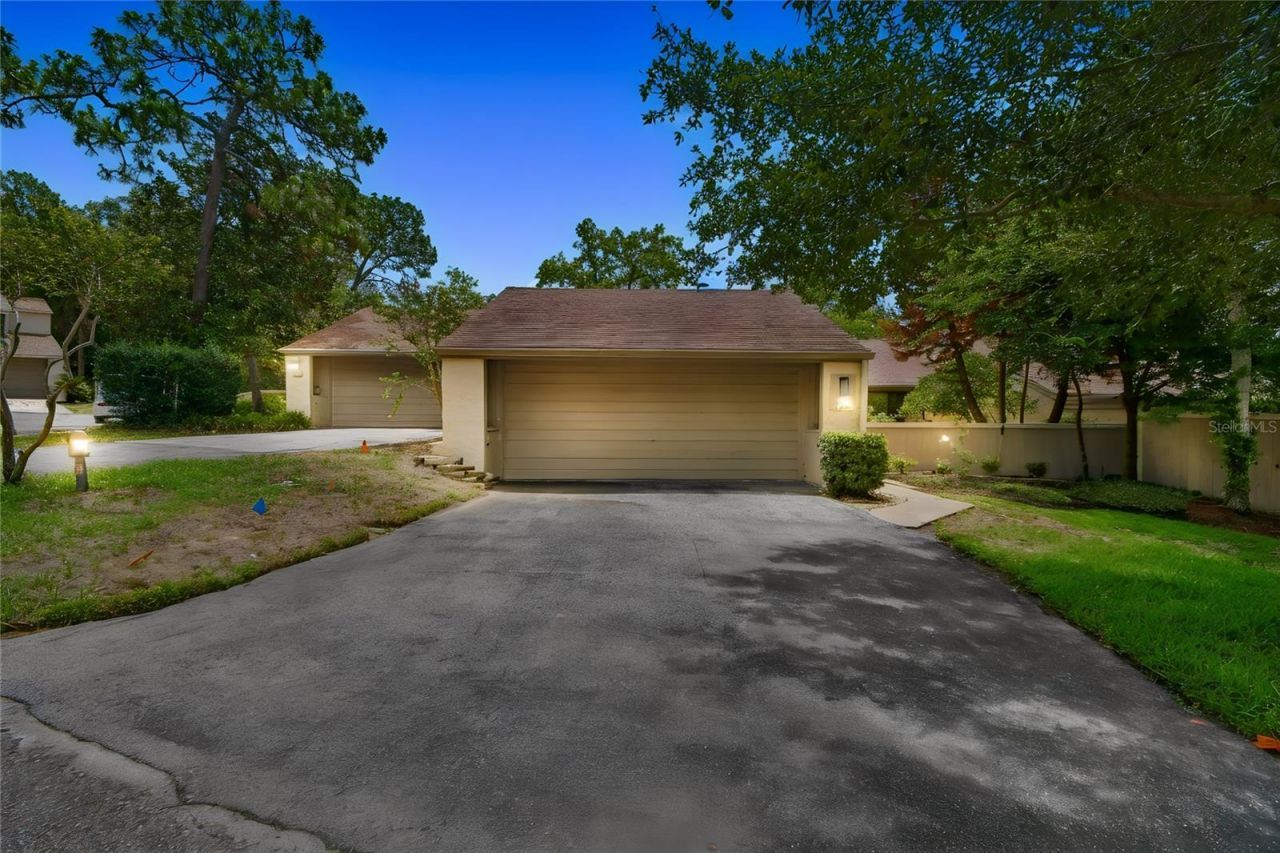
Welcome home to The Springs, one of Central Florida's most sought-after guard-gated communities where every day feels like a retreat. Whether you're buying your first home, looking to simplify, or searching for low-maintenance living without sacrificing amenities, this charming home offers the perfect blend of comfort and lifestyle. Step inside to soaring ceilings and a bright, welcoming family room that immediately makes the home feel open and inviting. Natural light pours in while the view of the back deck creates a seamless connection between indoor and outdoor living. Just off the living room, the kitchen and dining area are perfectly positioned for everything from casual family dinners to hosting friends for the holidays. The floor plan offers privacy, with a spacious primary suite tucked away on one side of the home and a guest bedroom and full bath nearby. Life in The Springs is unlike anywhere else in Central Florida. Residents enjoy exclusive access to a crystal-clear natural spring, the Little Wekiva River for fishing and exploring, miles of walking and jogging trails, a community pool, tennis and basketball courts, horse stables, a playground, clubhouse, RV and boat storage, and year-round events like food truck nights and neighborhood celebrations. With 24-hour guard-gated security, top-rated Seminole County schools, and easy access to I-4, shopping, dining, beaches, and world-famous attractions, you'll love coming home to a community where nature, recreation, and convenience come together. Schedule your showing today!
Property Features
Property Type: Residential - Townhouse
Cooling: Central Air
Garage: 2 car attached
Heating: Central, Electric
Lot Size: 0.13 Acres
Roof Type: Shingle
Stories: 1.0
Taxes: $1,308
Year Built: 1974
Amenities
Courtyard
Feature Descriptions
Appliances: Built-In Oven, Cooktop, Dishwasher
Body of Water: THE SPRINGS & LITTLE WEKIVA RI
Community Features: Clubhouse, Deed Restrictions, Gated Community - Guard, Stable(s), Horses Allowed, Playground, Pool, Tennis Court(s)
Days on Site: 6
Directions: From I-4 East, Take exit 94 toward SR-434 W. Turn left onto W State Road 434 (SR-434 W) toward Altamonte Springs. Continue on W State Road 434 (SR-434 W). Turn right onto Springs Blvd. Go through the guard gate. Turn right onto Springs Blvd. Turn left ont
Exterior: Block, Stucco
Fireplace: Wood Burning
Fireplace Y/N: Yes
Flood Zone Code: X
Flooring: Carpet, Tile, Wood
Foundation: Slab
HOA Fee: 1600/ Annually
HOA Y/N: Yes
Home Warranty Y/N: No
Listing Terms: Cash, Conventional, FHA, VA Loan
Lot Dimensions: 0.13
Ownership: Fee Simple
Patio/Porch: Patio
Pets Allowed: Yes
Pets Restrictions: Buyer is responsible to confirm the pet restrictions with the HOA.
Pets Size: Large (61-100 Lbs.)
Pets Weight (Max): 100
Property Attached Y/N: No
Property Sub-Type: Townhouse
Sewer: Public Sewer
Showing Instructions: Sentri Lock Box, Contact Call Center, Lock Box Electronic, ShowingTime
Special Sale Provisions: None
Special View Info: Water
Utilities: Electricity Connected, Water Connected
Vegetation: Mature Landscaping
Water: Public
Water Access: Beach, Pond, River
Water Access Y/N: Yes
Windows: Skylight(s)
Zoning: PUD
Room Sizes
Kitchen: 12x15
Primary Bedroom: 12x15
Bedroom 2: 11x13
Living Room: 15x29
Dining Room: 12x15
Listed By / Shown By
Listed By
Agency Name: KELLER WILLIAMS HERITAGE REALTY
Agency Contact: 407-862-9700
Shown By
Agent Name: Len Renaud
Agent Phone: Cell: (315) 391-0726
Agency Title: Adams Cameron & Co. REALTORS

Estimate Your Payment
Estimated Payment
$ 2,214.28 per month $1,995.91 Principal & Interest $109.00 Property Tax $109.38 Homeowner's InsuranceChange Payment Information





Member Participants (and their affiliated licensees, if applicable) shall indicate on their websites that IDX information is provided exclusively for consumers’ personal non-commercial use, that it may not be used for any purpose other than to identify prospective properties consumers may be interested in purchasing, that the data is deemed reliable but is not guaranteed by MLS GRID, and that the use of the MLS GRID Data may be subject to an end user license agreement prescribed by the Member Participant’s applicable MLS if any and as amended from time to time. MLS GRID may, at its discretion, require use of other disclaimers as necessary to protect Member Participant, and/or their MLS from liability.
Based on information submitted to the MLS GRID. All data is obtained from various sources and may not have been verified by broker or MLS GRID. Supplied Open House Information is subject to change without notice. All information should be independently reviewed and verified for accuracy. Properties may or may not be listed by the office/agent presenting the information.
Privacy Policy / DMCA Notice / ADA Accessibility


This site is hosted, designed and copyright
© 1994 - 2026 by
Delta Media Group, Inc. -- Patent Pending --
104 Weeping Elm Lane | MLS# O6415414
This townhouse located at 104 Weeping Elm Lane, Longwood, FL 32779 is currently listed for sale with an asking price of $375,000. This property was built in 1974 and has 2 bedrooms and 2 full baths with 1592 sq. ft. Weeping Elm Lane is located in the SPRINGS THE SHADOWOOD VILLAGE subdivision. Search SPRINGS THE SHADOWOOD VILLAGE real estate on lenrenaud.adamscameron.com today.